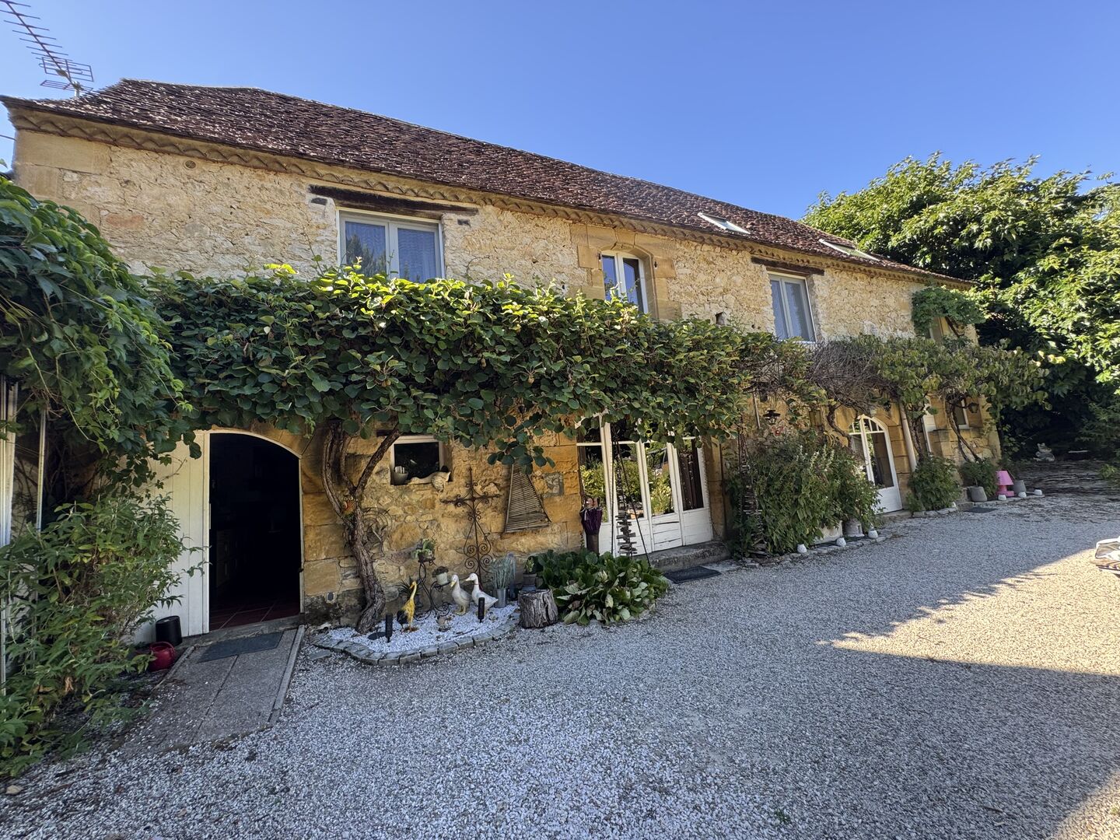
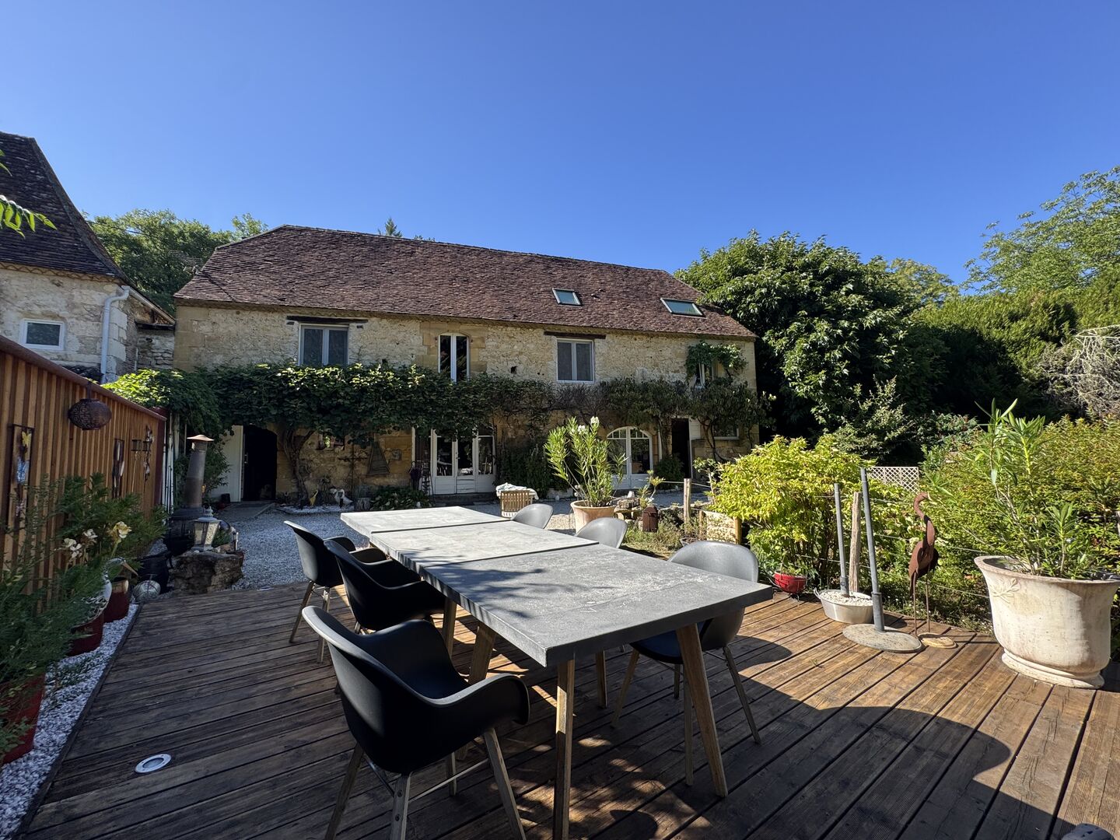
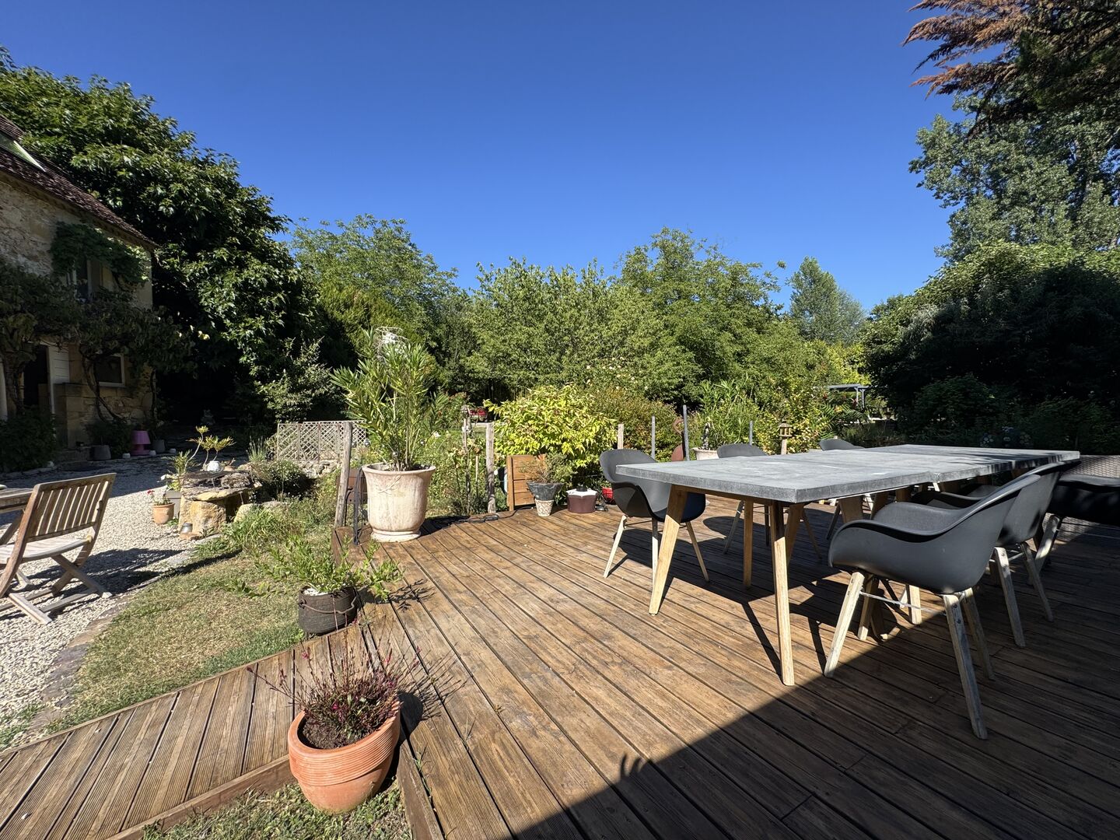
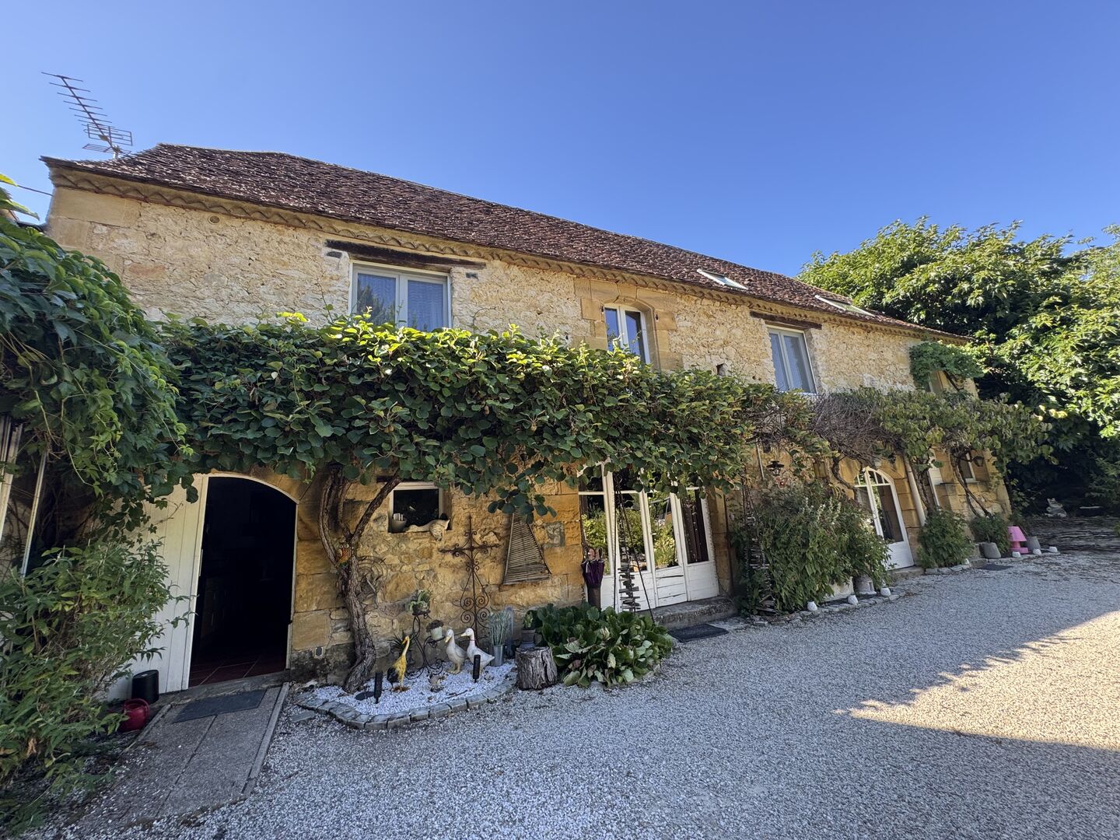
A charming property, with a stream running through it, operating as a bed-and-breakfast and guesthouse, located in the heart of a village with all amenities
Description
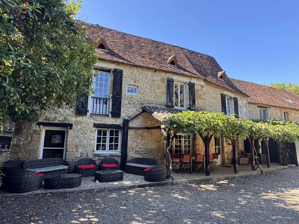
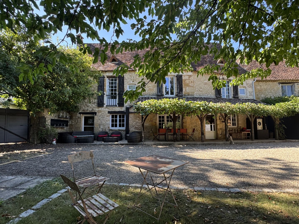
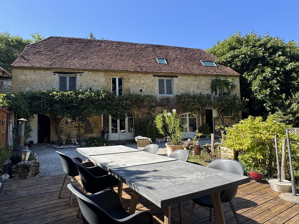
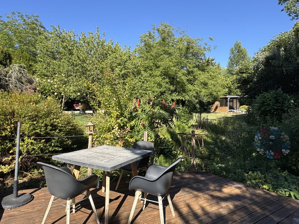
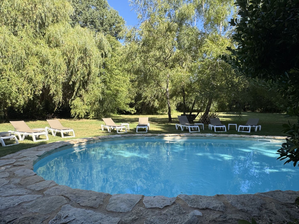
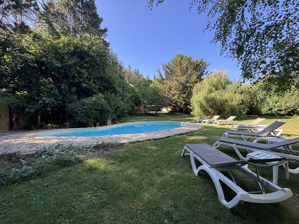
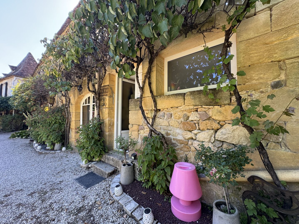
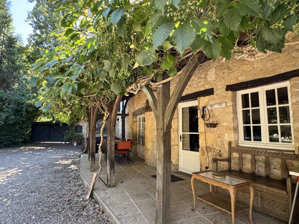
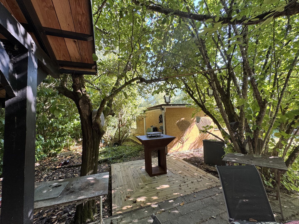
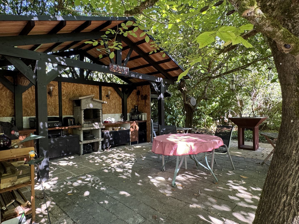
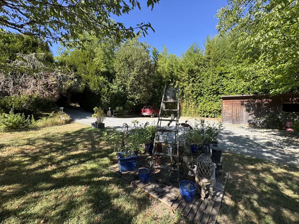
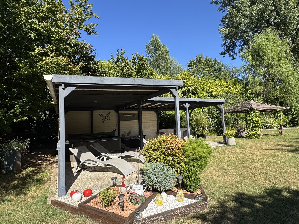
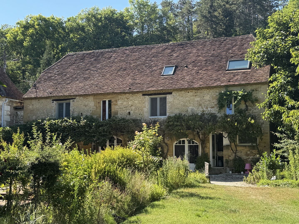
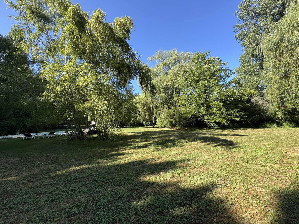
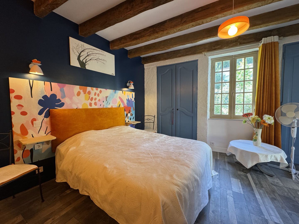
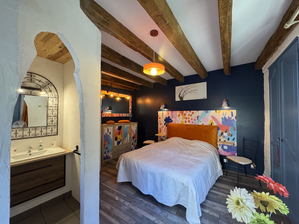
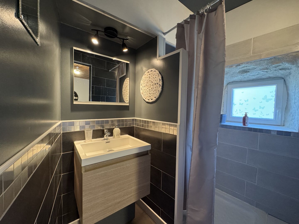
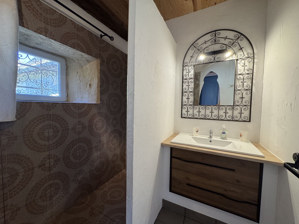
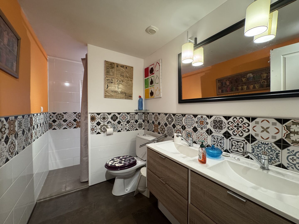
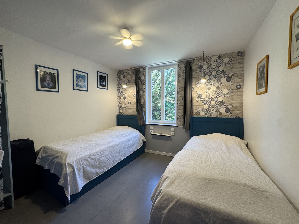
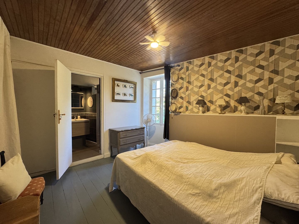
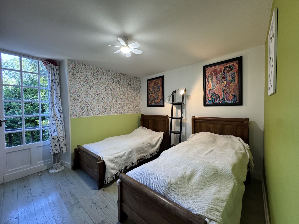
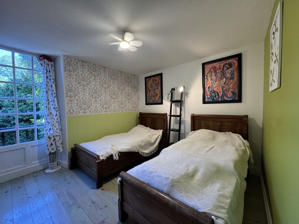
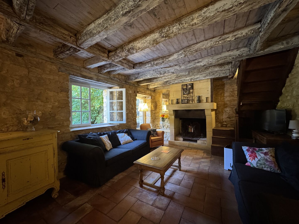
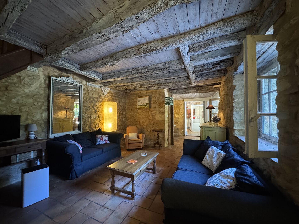
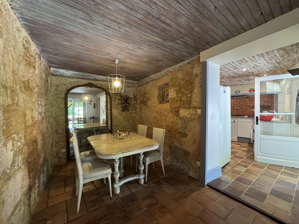
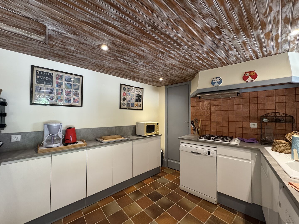
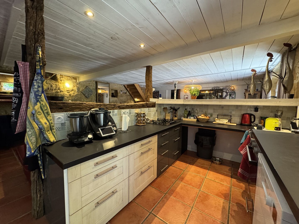
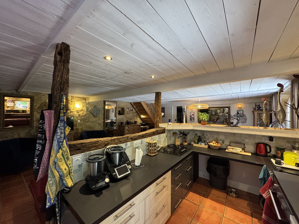
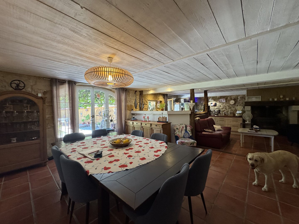
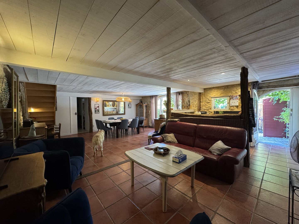
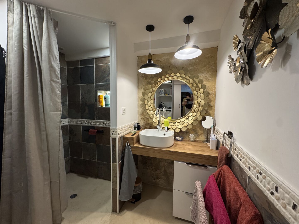
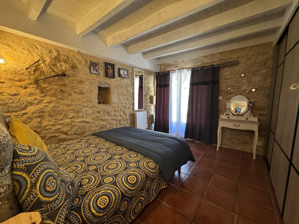
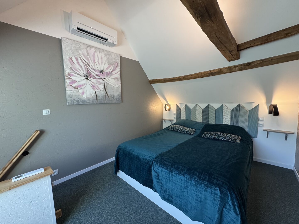
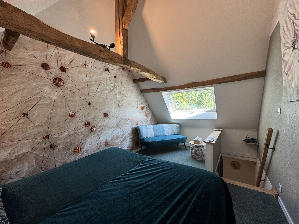
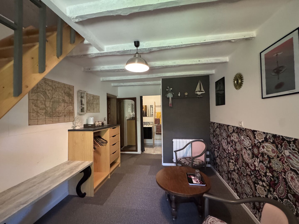
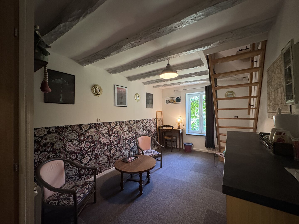
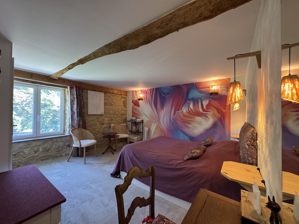
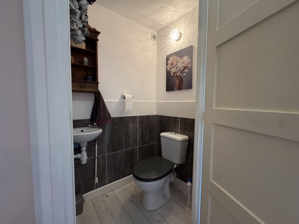
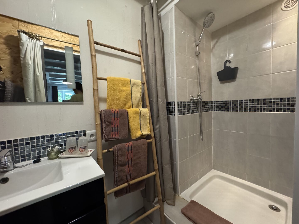
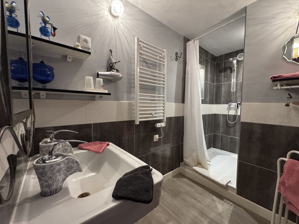
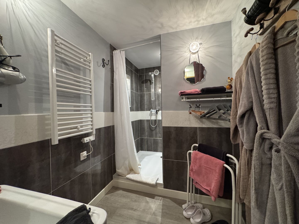
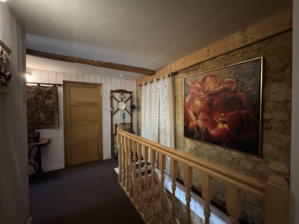
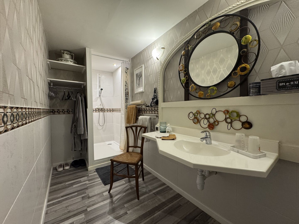
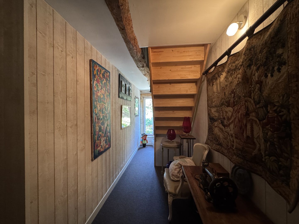
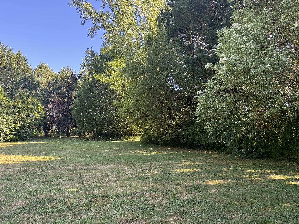
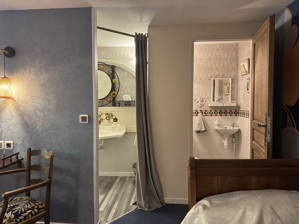
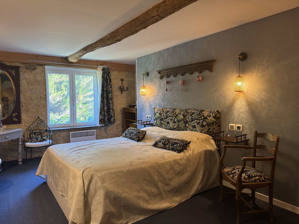
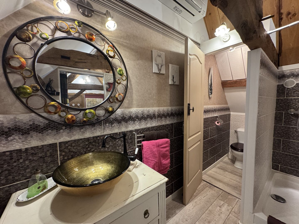
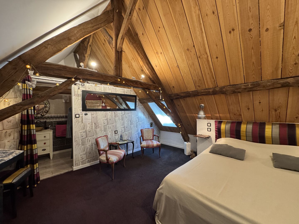
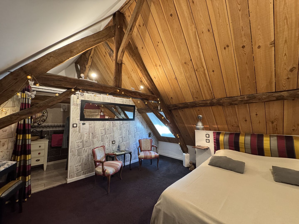
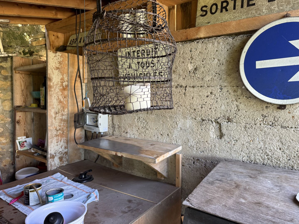
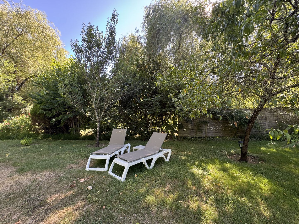
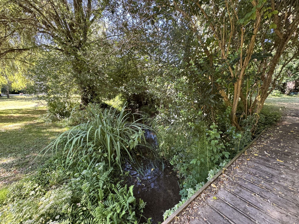
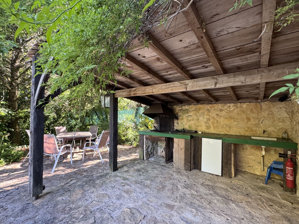
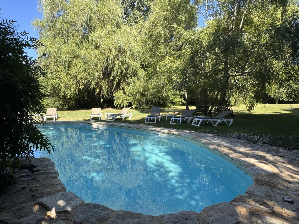
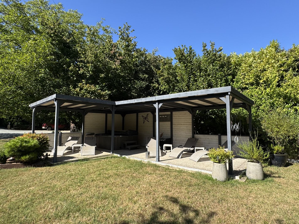
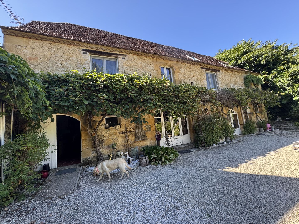
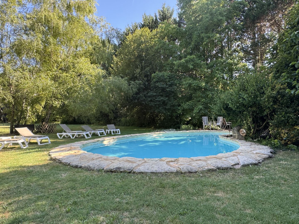
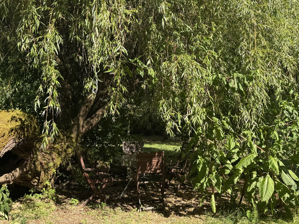
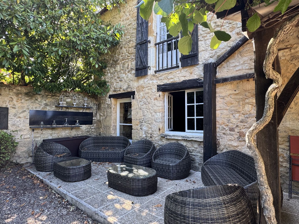
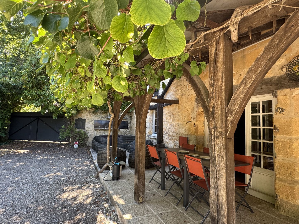
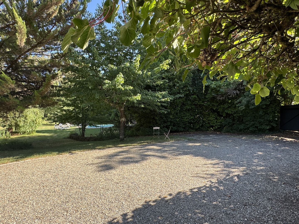
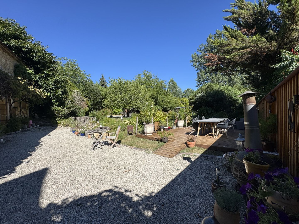
Located in the heart of a preserved village, this stone property combines traditional character (exposed beams, stone walls, vaulted ceilings) with a peaceful natural setting. The site offers an ideal layout to develop or continue a gîte and bed & breakfast business, or to accommodate a large family. The Main House (Bed & Breakfast / Main Residence) Designed to offer autonomy and privacy to your guests or family, the main house features warm living spaces and 5 en-suite bedrooms, each with its own shower room and WC. The garden level includes a bright 40 m² living area with a lounge, dining room, and open kitchen, a 30 m² bedroom with an en-suite shower room, a hallway, and direct access to the terrace. The 1st floor leads to 3 en-suite bedrooms (20 m², 30 m², and a 30 m² duplex) with their private shower rooms and WCs. The 2nd floor houses a 5th en-suite bedroom (25 m²) under the eaves with its own shower room and WC. Reversible air conditioning is installed specifically for the two top-floor bedrooms under the eaves to ensure optimal comfort during the summer. The Independent Gîte (approx. 90 m²) Fully self-contained and ready for operation in summer, this separate gîte features a welcoming 40 m² living area on the ground floor, bringing together the kitchen, lounge, and dining area. The upper floor includes 4 bedrooms and 3 shower rooms. Outdoor Spaces & Amenities The quiet, tree-lined grounds, crossed by a stream, provide a peaceful setting for residents and guests alike. Features include a saltwater swimming pool (equipped with a 2-year-old pump) with a wooden deck, a covered summer kitchen with a barbecue/fire pit area, an outdoor jacuzzi under a pergola, a utility/laundry room, and a workshop shed. The grounds also offer an electric gate, a slow EV charging point, and private parking spaces. Technical Features Electric and wood heating, complemented by reversible air conditioning dedicated to the two top-floor bedrooms. Mixed glazing (double and single glazing). Quiet village location, close to schools, shops, and the train station. Energy performance certificate (DPE) in progress. A turnkey opportunity to launch your hospitality business or bring multiple generations together in one place. Contact us to arrange a viewing and explore the full potential of this property.
- 5 Bedrooms
- 6 Rooms
- Living space: 200 m²
- Land surface: 8 757 m²
- Area: ST CYPRIEN AREA
- Environment: Hamlet
- Condition: Good
- Kitchen: Opened
- Heating: Electricity & Wood
- Style: Stone
Details
Property location
- Village
1st floor
- Bedroom(s) Each with a bathroom and toilet: 20 m², 30 m², an
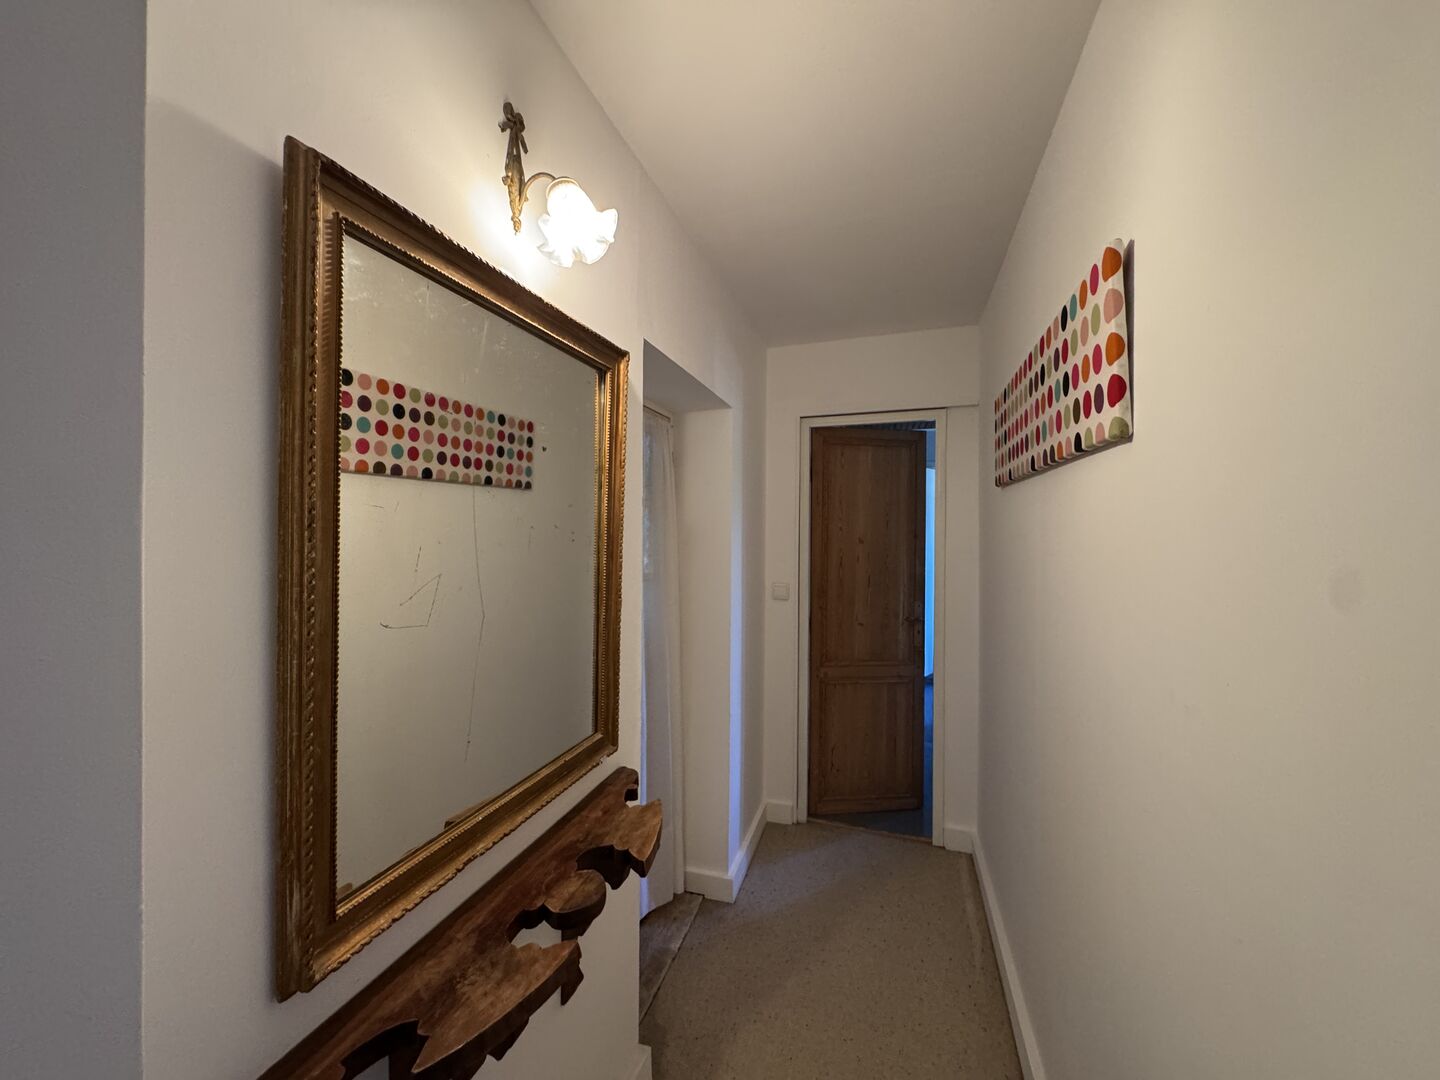
- Corridor 15 square meters
Outbuildings
- Annex
- Wood cabin workshop
- Summer kitchen
- Gite No heating, Ground floor: kitchen, dining room/li
Other equipment
- Jacuzzi
Windows
- Double Glazing
- Simple Glazing
Services
- School
- Nearest shops :
- Calm
- Outbuildings
- Railway Station
- Gite
- Broadband
- Parking space(s)
- Swimming pool(s)
Garden Level
- Bedroom(s) with a 30-square-meter bathroom
- Corridor
- Open plan reception Kitchen, living room, dining room: 40 m²
- Terrace(s)
2nd floor
- Bedroom(s) with bathroom and toilet, 25 m²
Heating
- Electricity and wood
Electrical equipment
- Electric Gate
Land
- Stream boundary
- Swimming pool(s) with salt (the pump is 2 years old)
Energy Performance Diagnosis (Energy report)