Charming Single-Storey Home with Covered Terrace near Gourdon – Ideal Holiday Home or Rental Investment
Description
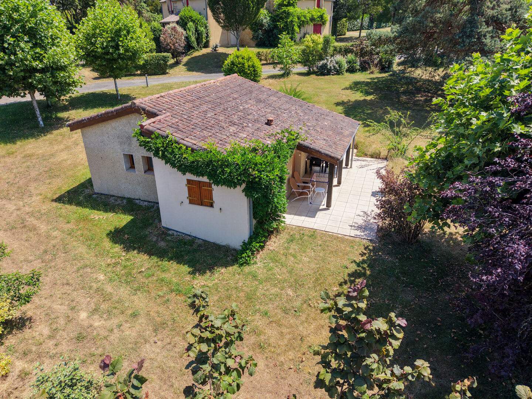
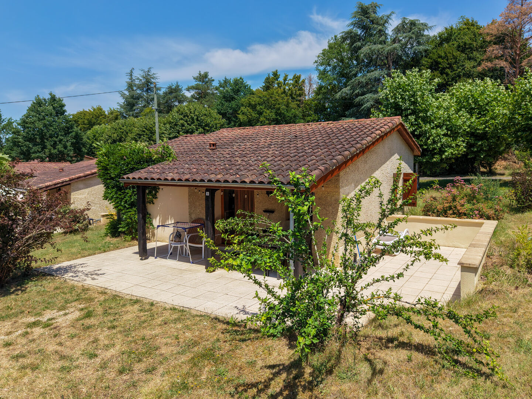
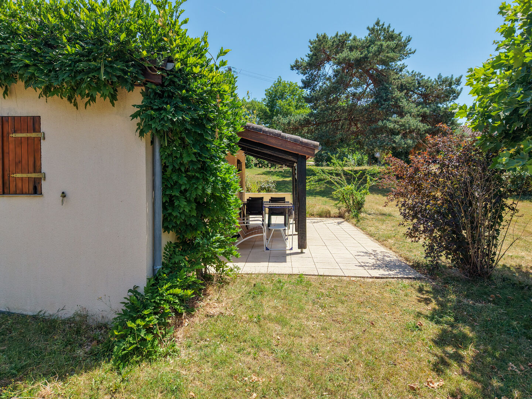
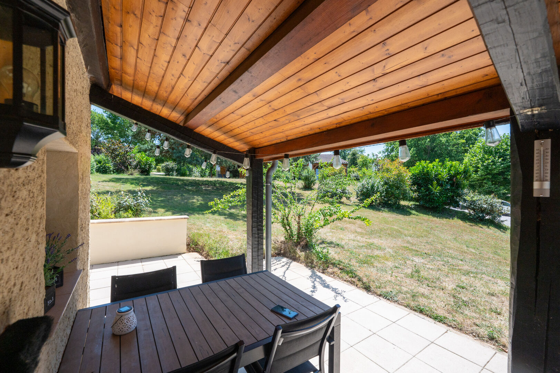
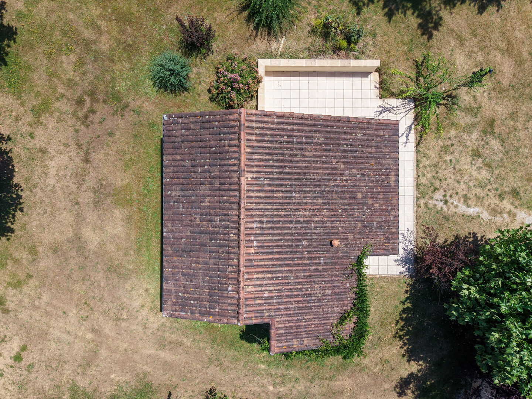
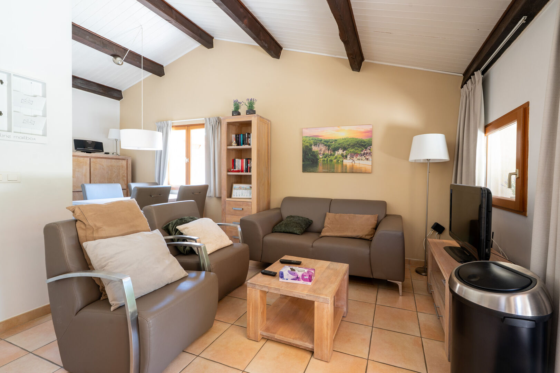
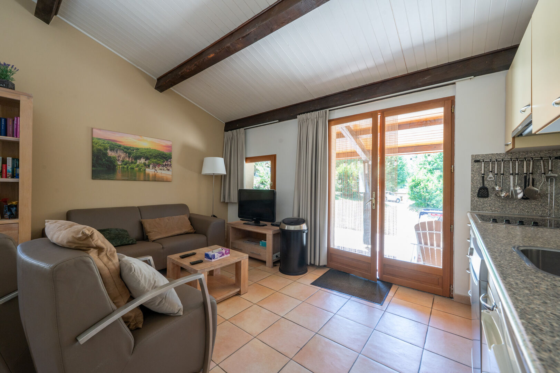
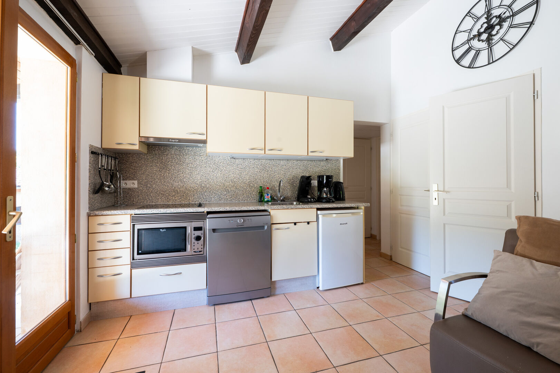
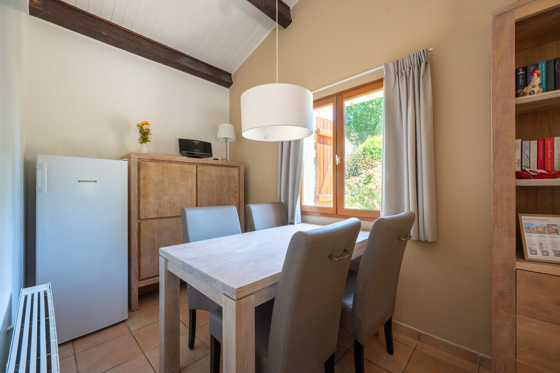
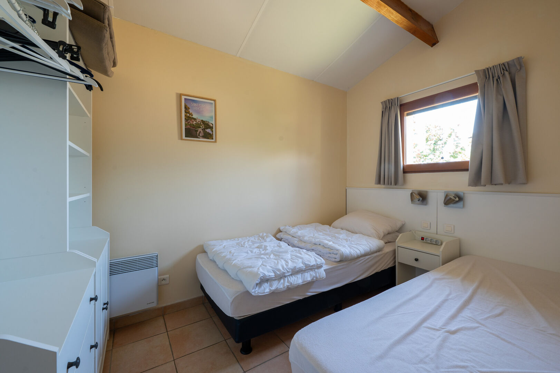
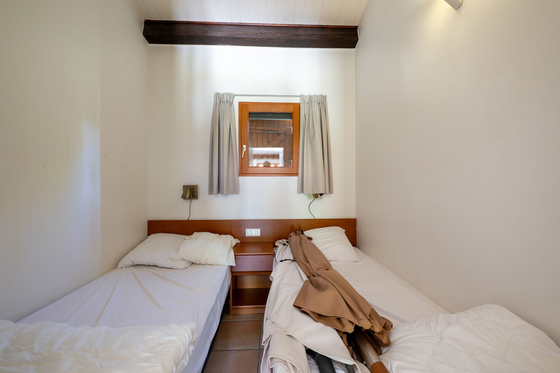
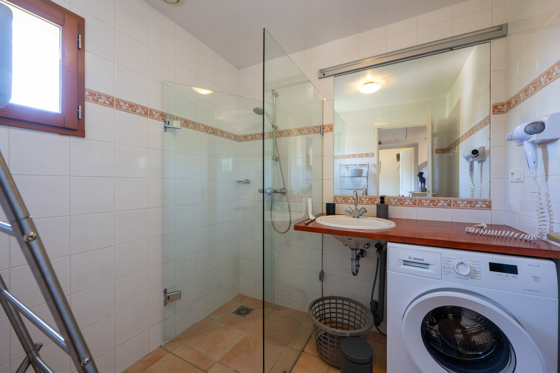
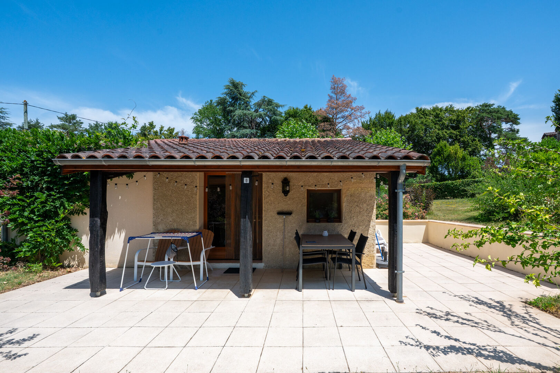
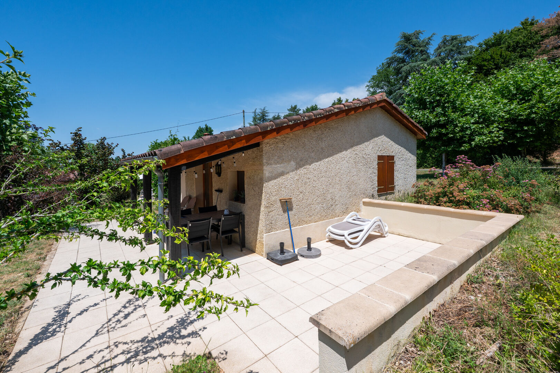
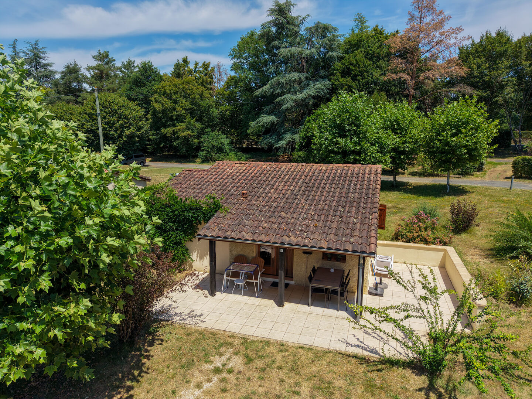
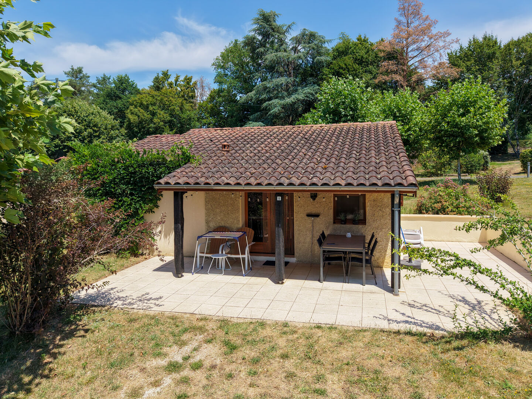
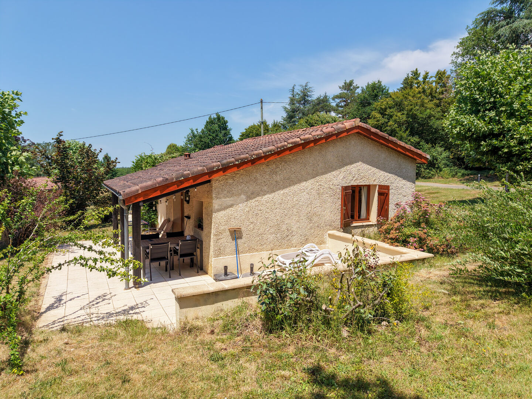
On the outskirts of Gourdon – Single-storey contemporary house with covered terrace Within immediate proximity to shops and amenities (train station, hospital with emergency services), in a pleasant setting within a charming holiday village, discover this well-maintained contemporary home, ideal as a second residence or for rental investment. Set on a pleasant plot, this property offers an easy and functional lifestyle with 41 m² of living space, all on one level. From the entrance, you will be charmed by a bright 24 m² living area with an open-plan kitchen, leading directly onto a spacious terrace of approximately 30 m², partly covered—perfect for enjoying outdoor living throughout the year. The night area comprises two bedrooms, along with a shower room and separate WC. Comfort and features: Heating and air conditioning, double glazing, mosquito screens. Mains drainage Additionally, you will have the option to access the leisure complex facilities—an excellent advantage for relaxation stays or to attract rental guests. Highlights: Sought-after location near Gourdon Quiet and pleasant environment Easy single-level living Attractive covered terrace Ideal rental investment or holiday home A great opportunity to combine pleasure and profitability in a highly desirable region. Information regarding potential risks for this property is available on the Géorisques website: www.georisques.gouv.fr
- 2 Bedrooms
- 3 Rooms
- 1 Bathrooms
- Living space: 41 m²
- Land surface: 840 m²
- Terrace surface: 30 m²
- Area: GOURDON AREA
- Environment: Hamlet
- Condition: Very good
- Year: 2005
- Orientation: South-West
- Kitchen: Independant
- Heating: Electricity
- Style: Traditional
Details
Garden Level
- Bedroom(s) 7.20 m² and 5 m²
- Kitchen(s) open 5.5 m²
- Landing 1.85 m²
- Open plan reception 18.7 m²
- Shower room(s) 4.07 m²
- Terrace(s) 30 square meters, partially covered
- WC 1.16 m²
Other equipment
- Double Glazing
- Mains drainage
Land
- Garden approximately 840 m²
Services
- School
- Hospital
- Nearest shops :
- Calm
- Railway Station
- Bungalow
- Parking space(s)
- Swimming pool(s)
Heating
- Electric
Windows
- Double Glazing
Roof
- Tiles
- okay
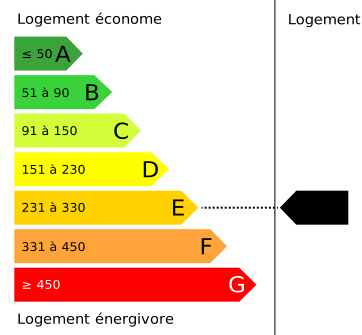
Energy Performance Diagnosis (Energy report)
• Consommation énergétique (en énergie primaire)
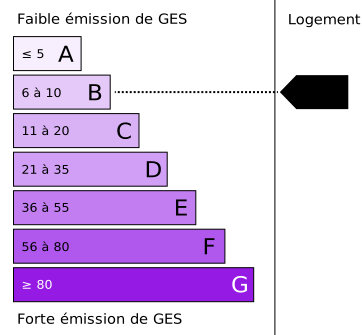
• Émission de gaz à effet de serre