Exclusive Listing – Gourdon Area – Magnificent Character Property with Outbuildings, Beautiful Views and Swimming Pool
Description
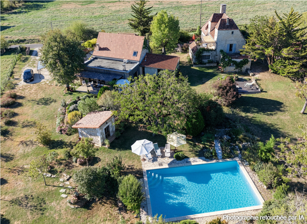
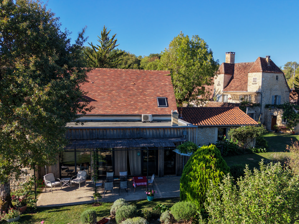
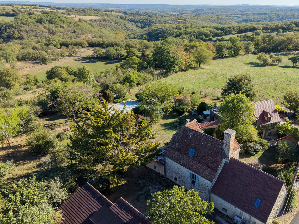
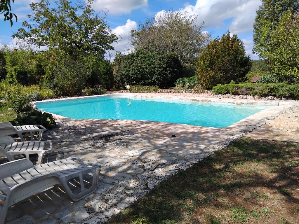
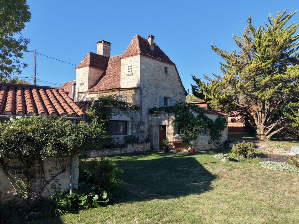
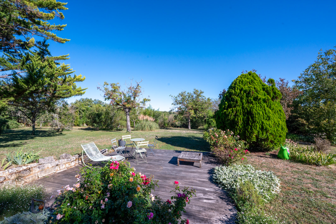
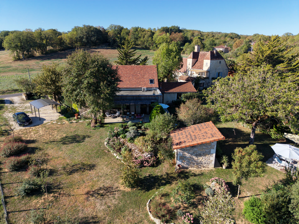
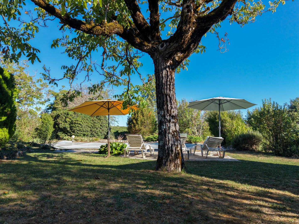
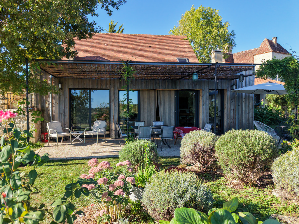
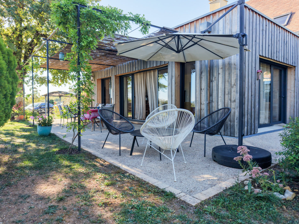
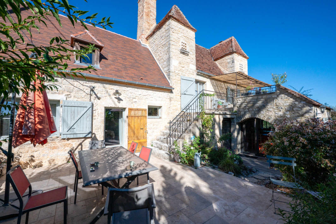
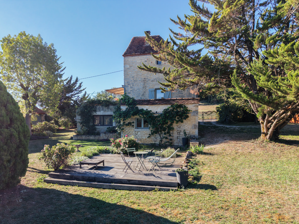
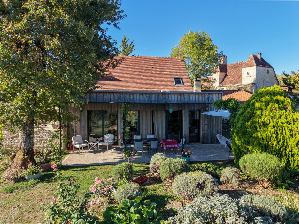
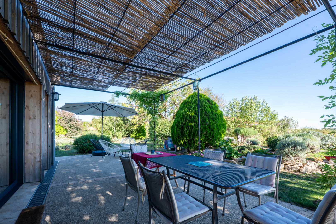
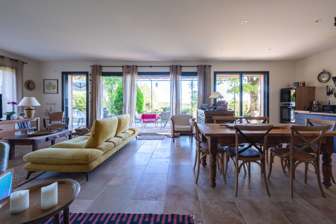
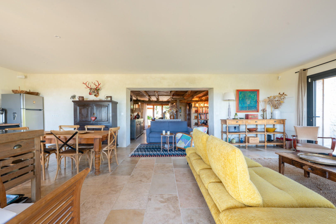
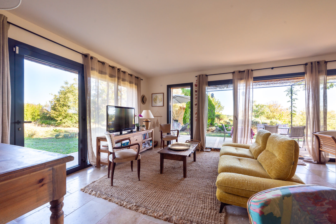
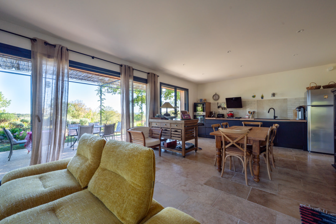
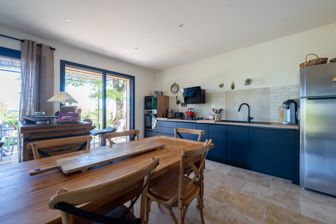
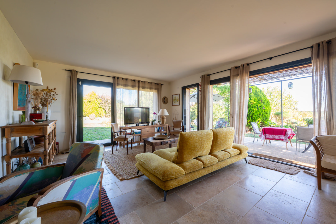
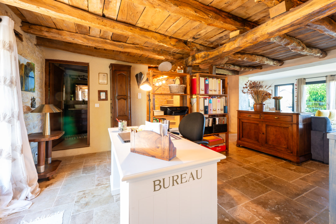
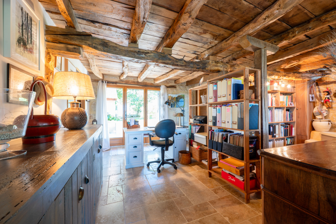
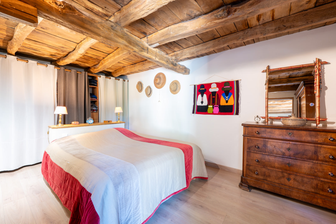
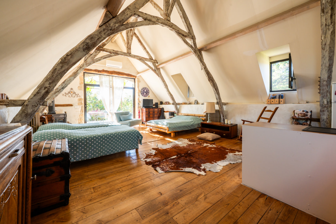
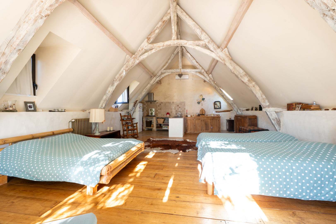
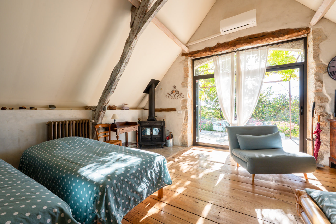
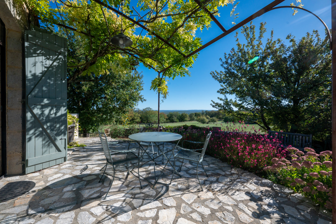
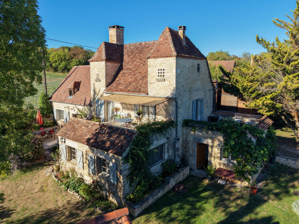
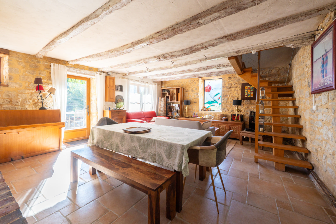
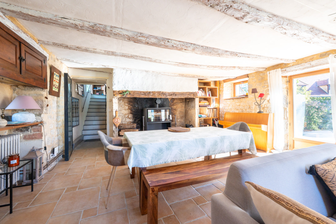
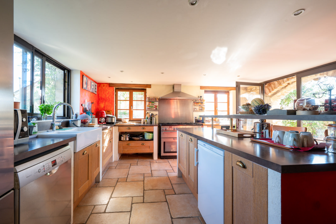
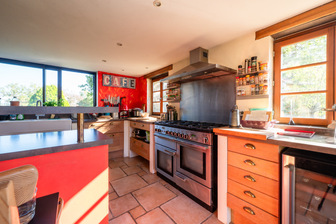
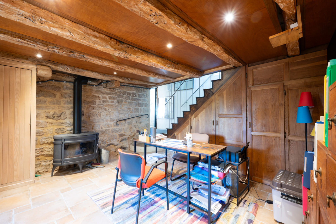
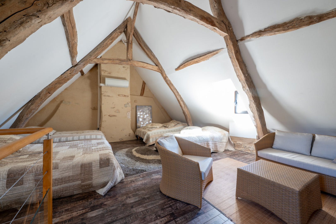
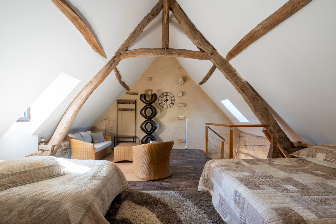
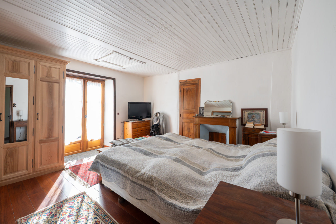
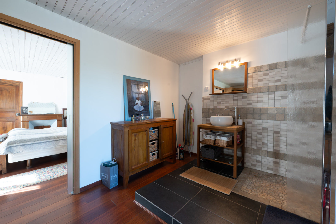
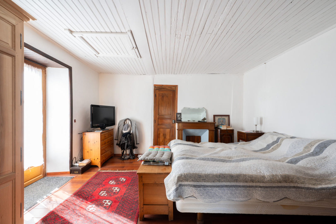
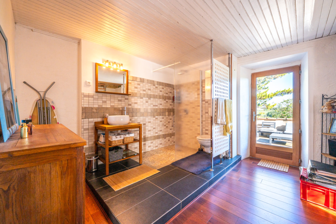
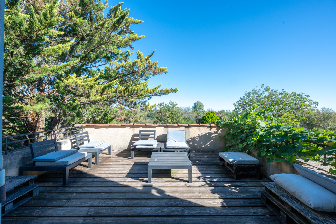
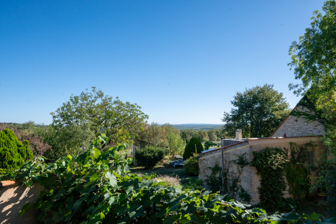
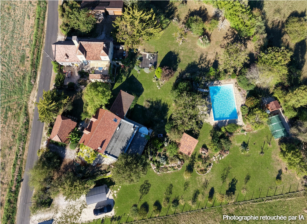
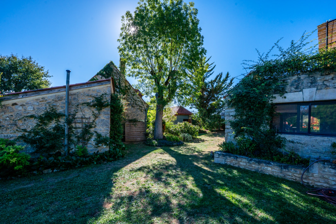
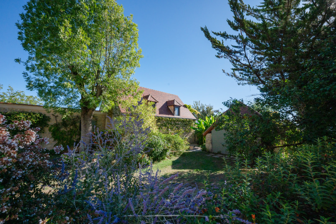
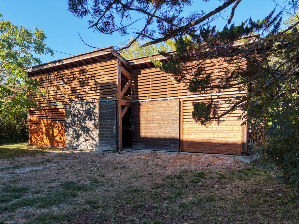
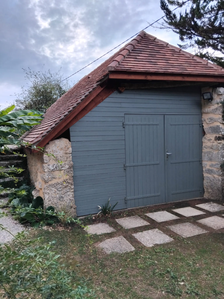
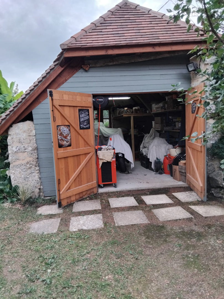
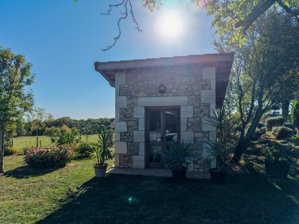
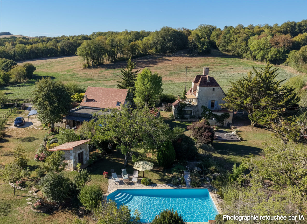
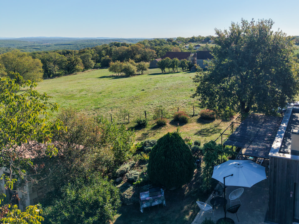
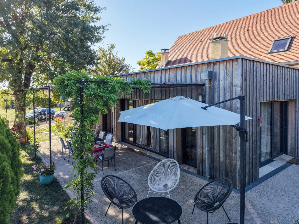
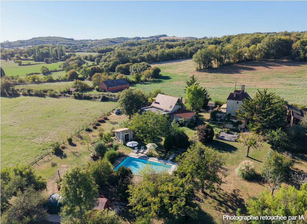
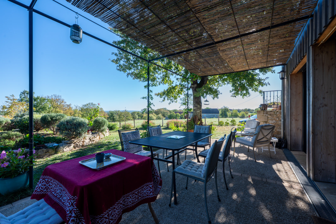
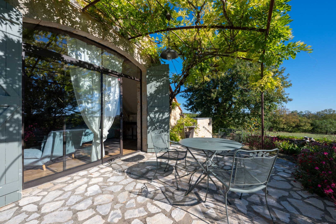
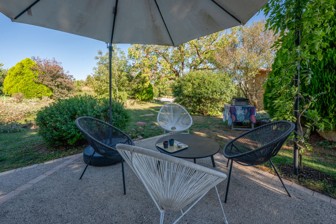
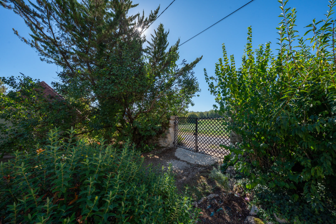
EXCLUSIVE LISTING – GOURDON AREA – Discover this magnificent character property, combining charm, authenticity and modern comforts in a peaceful and unspoilt setting. Set within beautiful landscaped grounds of 4,064 sq m, this quintessential property enjoys lovely open views and features a private swimming pool area with a waterfall, sheltered from view and perfect for relaxing and enjoying peaceful moments. The property comprises two separate dwellings, both tastefully restored, including a traditional Quercy house with a dovecote and a former stone barn, together with several outbuildings. This exceptional ensemble offers endless possibilities, whether for a family home, a holiday residence or a hospitality project. The interiors are distinguished by the charm of their original architectural features and their functional layouts, with welcoming living rooms, multiple bedrooms and good energy performance. Outside, the property invites relaxation with its sunny terraces, beautifully landscaped gardens and complete range of facilities, including a garage, workshop, carport and pool equipment room. Located just a few minutes from local shops and amenities, this exceptional property is truly enchanting and embodies the gentle art of living in our beautiful region. Information regarding the risks to which this property is exposed is available on the Géorisques website: [www.georisques.gouv.fr](http://www.georisques.gouv.fr)
- 5 Bedrooms
- 9 Rooms
- Garage: 2 car(s)
- Living space: 306 m²
- Land surface: 4 064 m²
- Property tax: 2 134 €
- Area: GOURDON AREA
- Environment: Non isolated countryside
- Condition: Very good
- Orientation: South
- Kitchen: Opened
- Heating: Heating pump + oil
- Style: Stone
Details
Property location
- Non isolated countryside
Half landing
- Bedroom(s)
- Living room(s)
2nd floor
- Bedroom(s) 21 m²
- Terrace(s) 17 m² with ground-floor access
Heating
- Wood House 1
- Oil central heating In both houses
- Houses 1 and 2
- 7 solar panels on the roof of House 1
Windows
- Aluminium House 2
- Double Glazing
Roof
- Tiles
Services
- Nearest shops : 10 min
- Calm
- Outbuildings Garage, carport, barn
- Gite
- View Clear
- Bungalow House 2
- Parking space(s)
- Swimming pool(s)
Ground floor
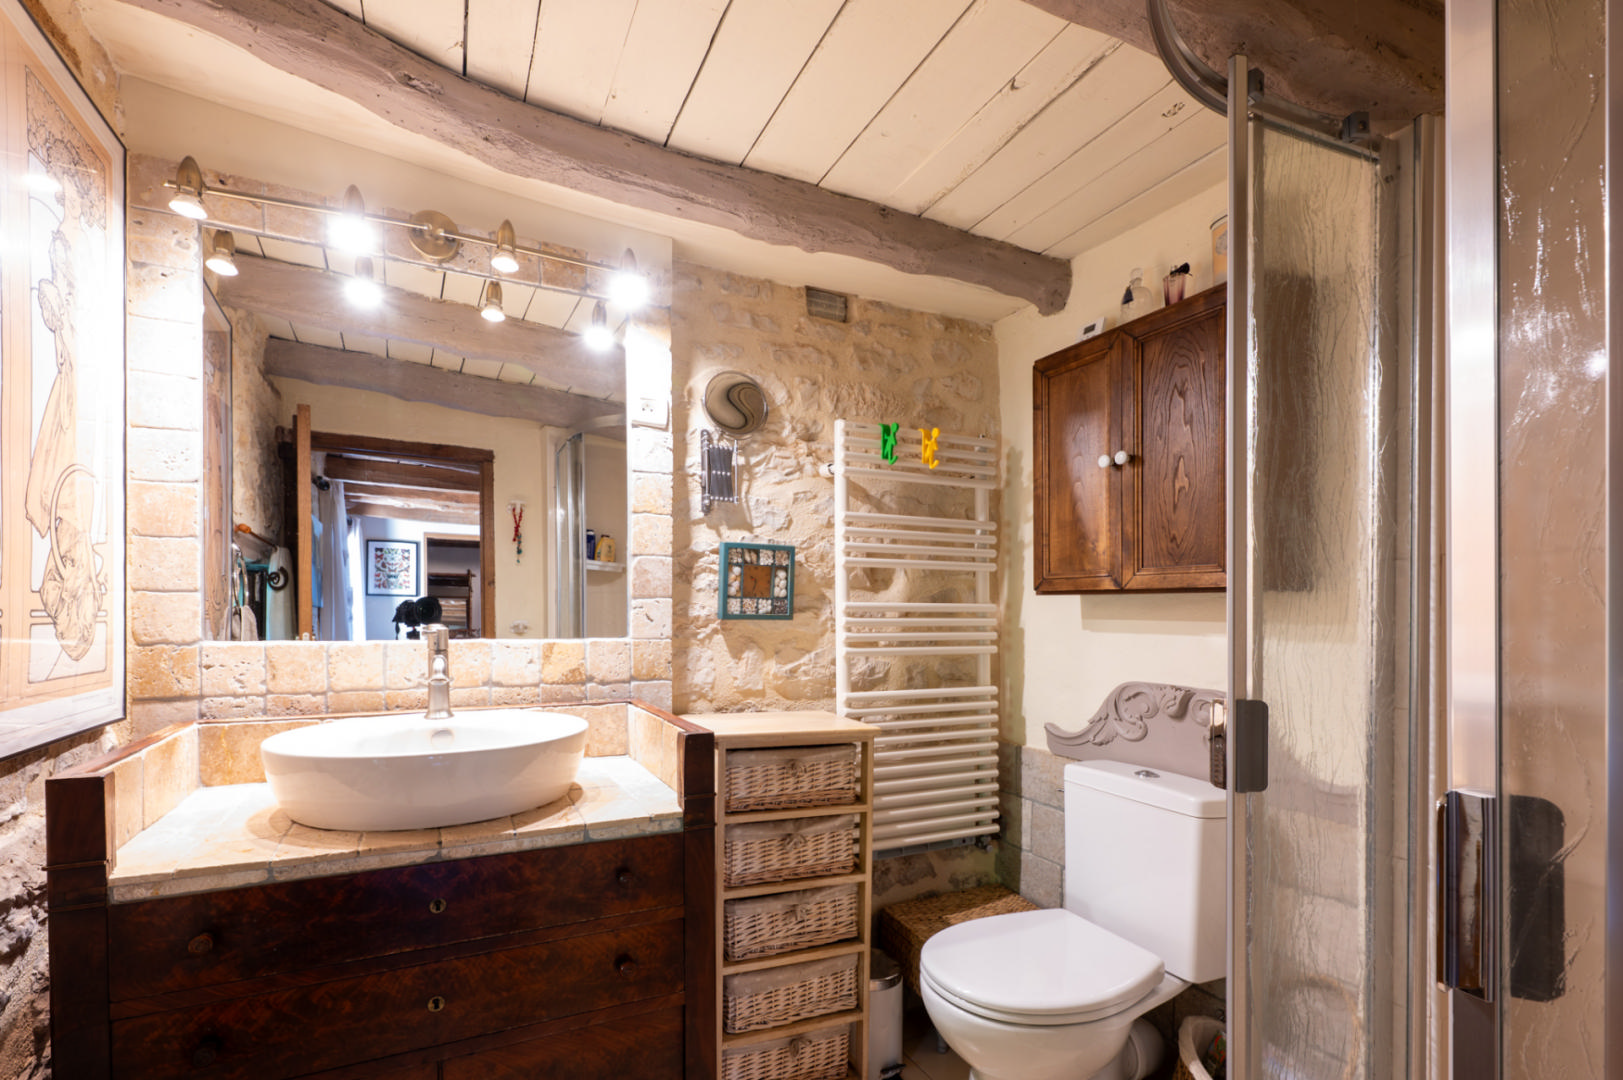
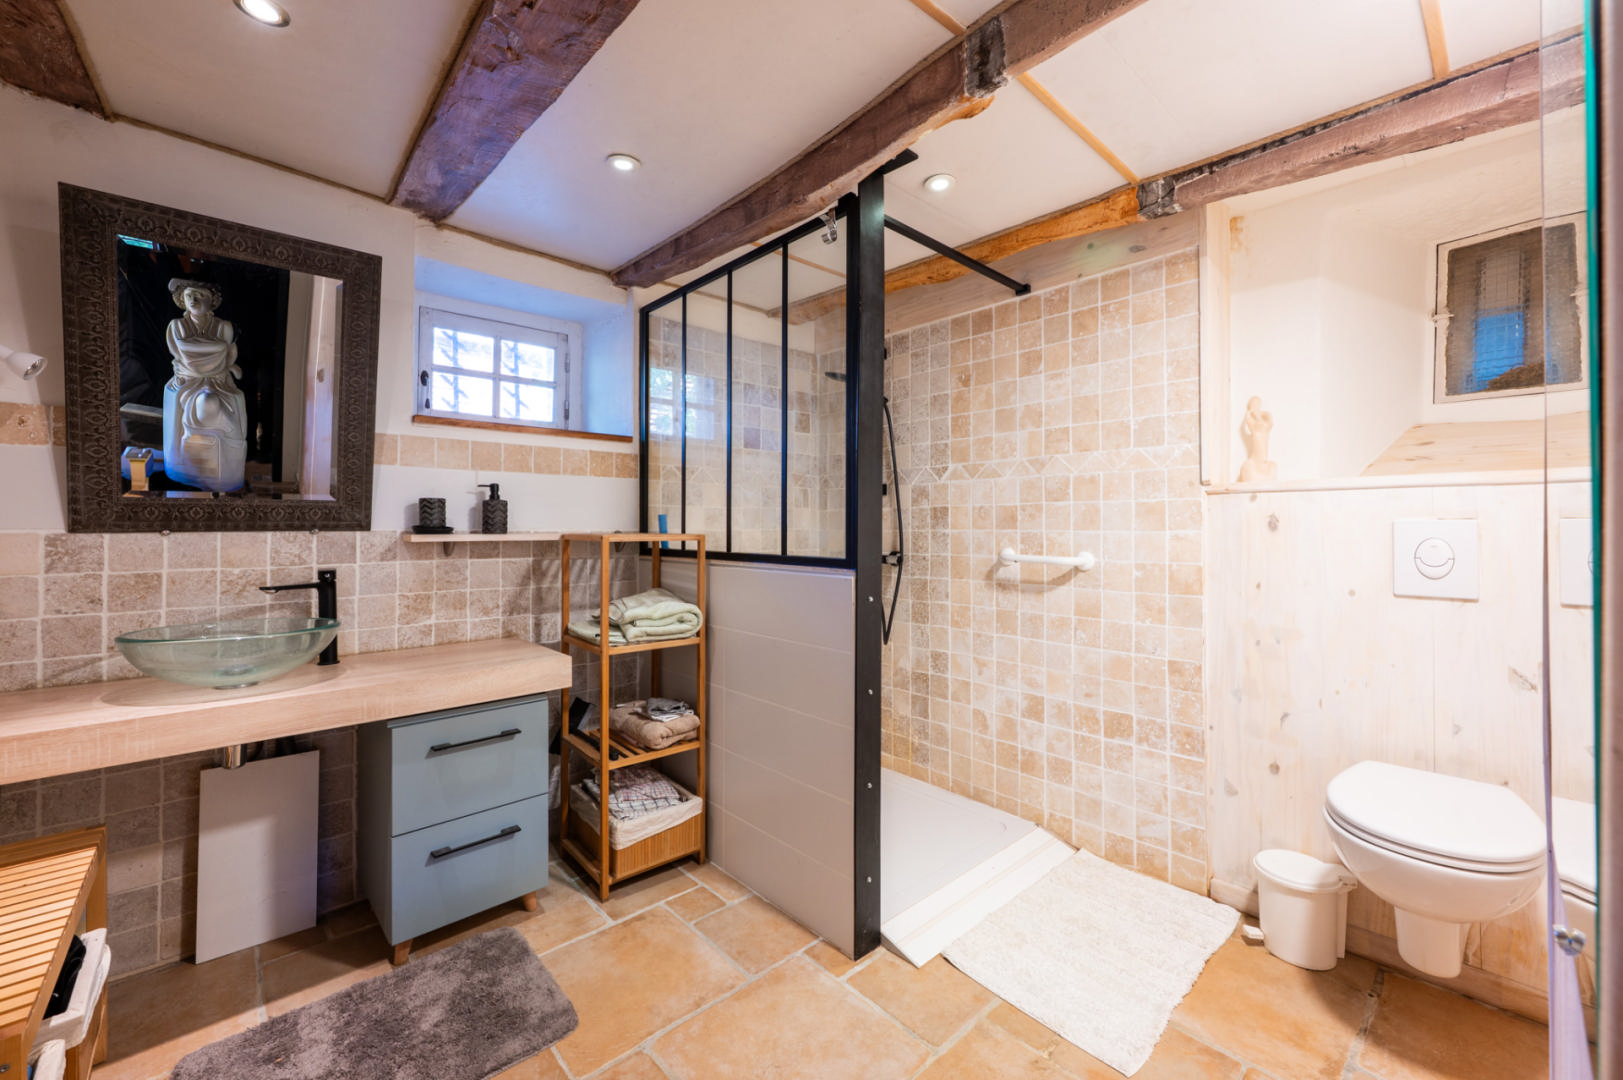
- Utility Room Adjacent boiler room (16 m²) with shower room and
- Boiler room Adjacent
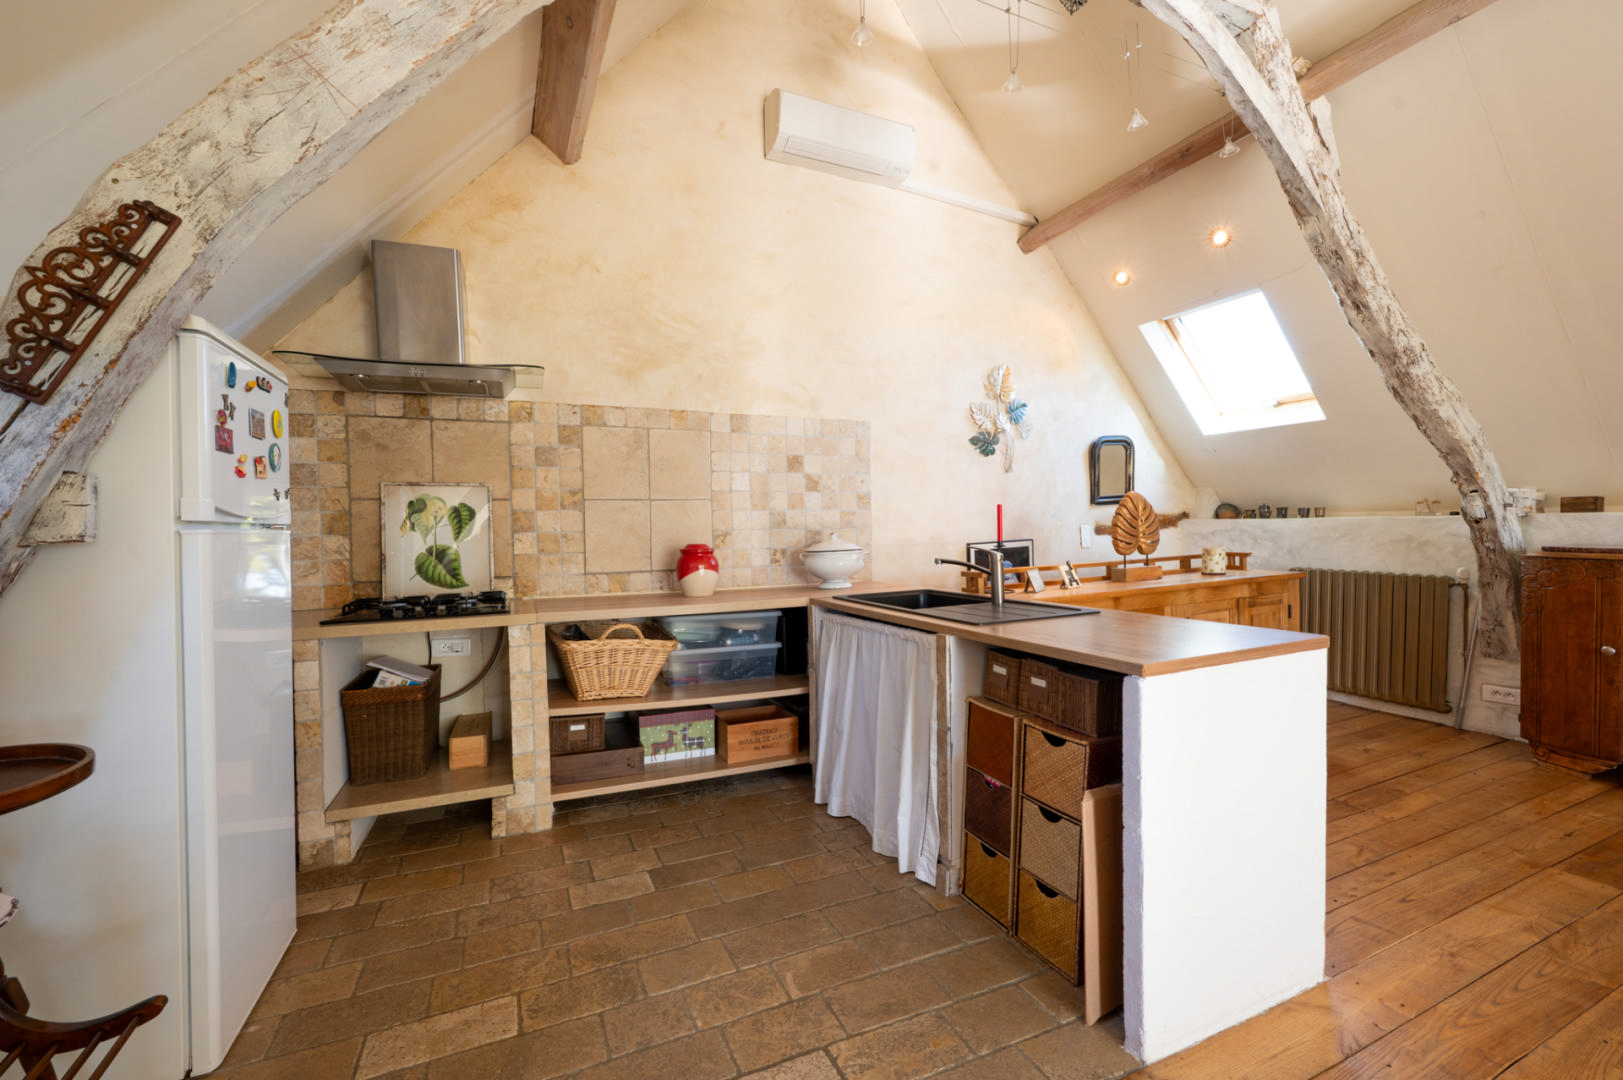
- Kitchen(s)
- Entrance lobby
- Living room(s)
- Washroom(s)
1st floor
- Office(s)
- Bedroom(s)
- Dressing room(s)
- Shower room(s)
- Terrace(s) 17.5 m²
Outbuildings
- Shed Garden and Greenhouse
- Annex Adjoining boiler room/laundry room measuring 18.5
- Garage(s) 56 m2 carport with mezzanine storage
- Barn For use as a workshop and storage space, 22.6 m²
- Equipment room 7.3 m² swimming pool
- House Includes a 65 m² living room/office with kitchen
Other equipment
- Double Glazing
- Septic tank 2 compliance-related remediation projects
- House 1
- Fireplace(s) House 1
Land
- Wooded
- Swimming pool(s) With a 4.5 x 9 chlorine cascade and lanes
View
- Panoramic view
Energy Performance Diagnosis (Energy report)
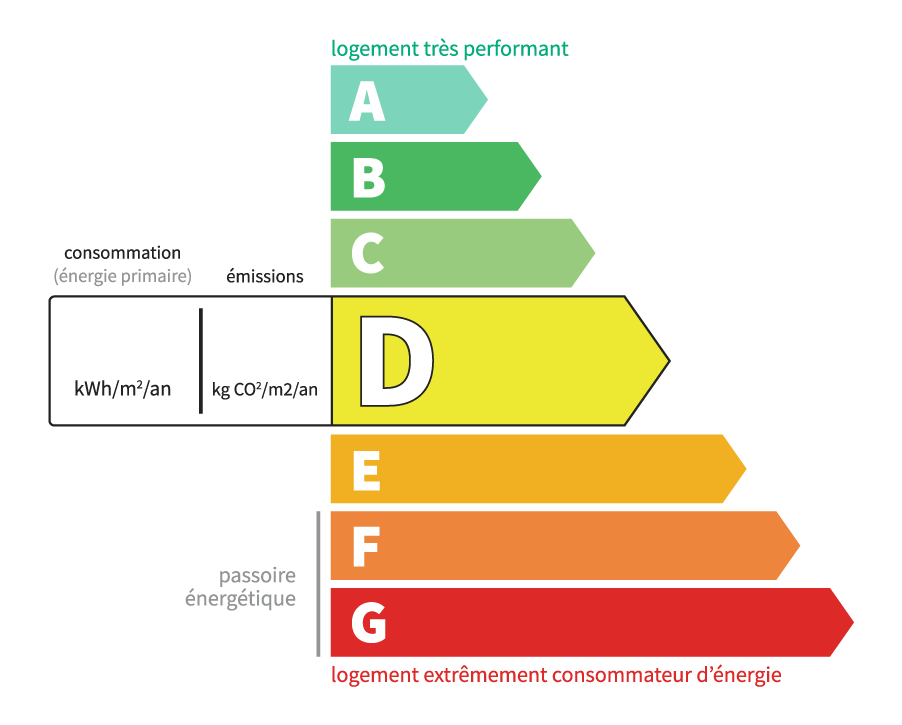
Consommation en énergie primaire :
167 kWh/m2/an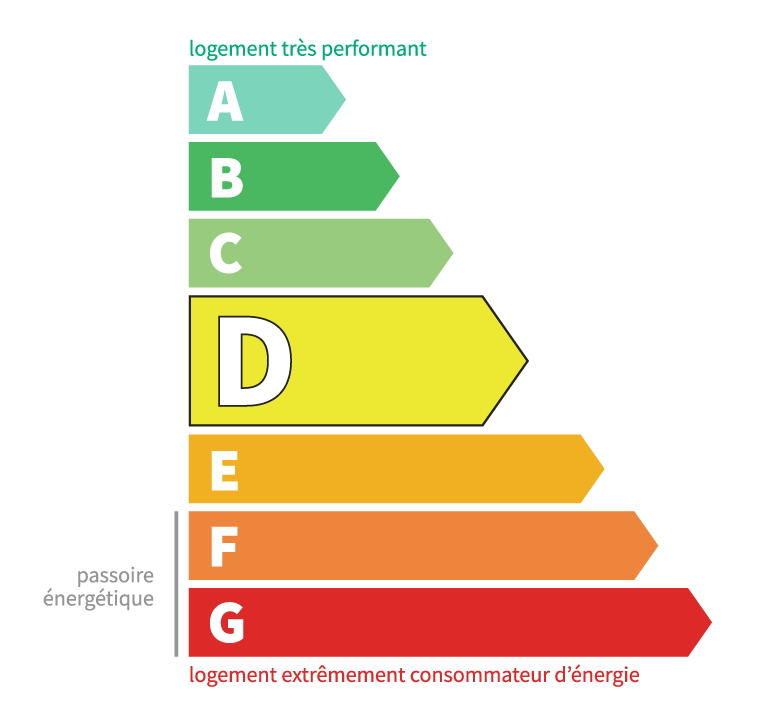
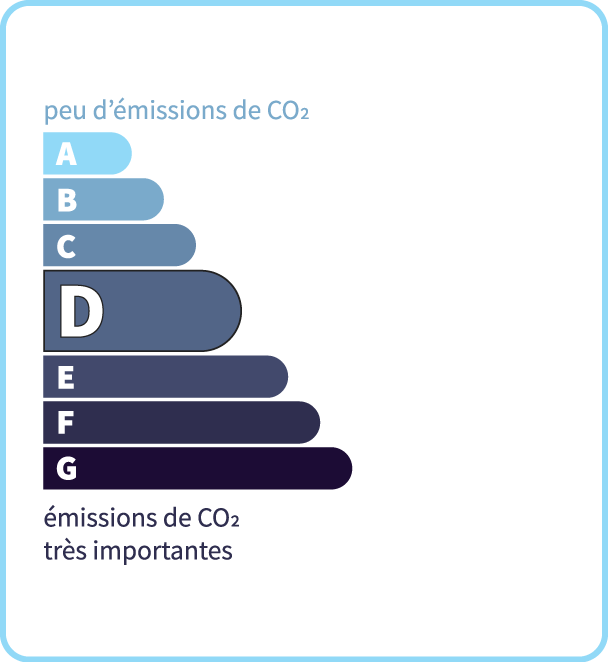
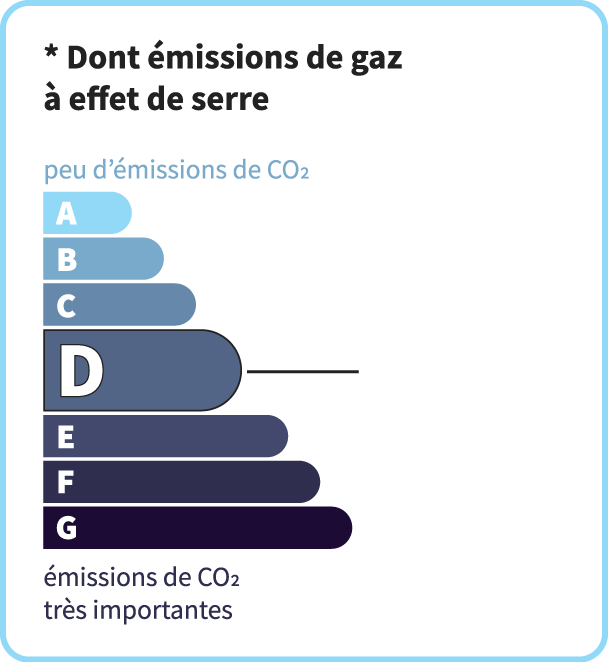
dont Émissions de gaz à effet de serre :
31 kg CO2/m2/an