Gourdon Area – Spacious Town House with Outbuilding on 3,097 m² of Landscaped Grounds
Description
Gourdon Area – Spacious Character Home Close to Shops, Set on 3,097 m² of Landscaped Grounds Close to all amenities and set within beautifully landscaped grounds of 3,097 m², this spacious and light-filled traditionally built house offers 250 m² of living space arranged into comfortable and functional living areas. The garden level offers the possibility of creating an independent apartment, making the property suitable for a guest accommodation or rental activity. The property also benefits from a double garage and a large outbuilding currently used as a workshop. THE HOUSE Ground Floor: Entrance hall of 11.5 m², large 55 m² living area comprising dining room and sitting room, 15 m² kitchen, 5.7 m² hallway, two bedrooms of 24 m² and 16.2 m², two bathrooms with shower and WC of 13.5 m² and 8.9 m², and a separate WC with washbasin of 1.5 m². First Floor: 6.7 m² hallway, two bedrooms of 14.4 m² and 11.3 m², 7.2 m² shower room with WC, 1.5 m² dressing room and attic space. Garden Level: Large 39 m² garage, 31 m² living room with direct access to the garden, 15.7 m² room, 13.8 m² summer kitchen, 12.4 m² hallway, 8.4 m² boiler room and three cellars measuring 10.7 m², 10.7 m² and 9 m². Oil-fired central heating. Double glazing. Mains drainage. Outbuilding: Two rooms measuring 27 m² and 25 m². Information about the risks to which this property is exposed is available on the Géorisques website: www.georisques.gouv.fr
- 4 Bedrooms
- 7 Rooms
- 2 Bathrooms
- Garage: 2 car(s)
- Living space: 250 m²
- Land surface: 3 097 m²
- Property tax: 3 325 €
- Area: GOURDON AREA
- Environment: Urban
- Condition: Needs decorating
- Year: 1970
- Orientation: South
- Kitchen: Independant
- Heating: Oil
- Style: Traditional
Details
Property location
- Town Center
Ground floor
- Bedroom(s)
- Corridor
- Kitchen(s)
- Entrance lobby
- Living room(s)
- Bathroom(s)
- WC
Outbuildings
- Annex
Other equipment
- Double Glazing
- Mains drainage
Land
- Private carriage-way
- Wooded
- fenced
Services
- Nearest shops :
- Bungalow
- Parking space(s)
Garden Level
- Basement / Cellar
- Boiler room
- Kitchen(s)
- Landing
- Garage(s)
- Room
- Open plan reception
1st floor
- Bedroom(s)
- Corridor
- Attic
- Dressing room(s)
- Shower room(s)
Heating
- Oil central heating
Windows
- Double Glazing
Roof
- Tiles
Energy Performance Diagnosis (Energy report)
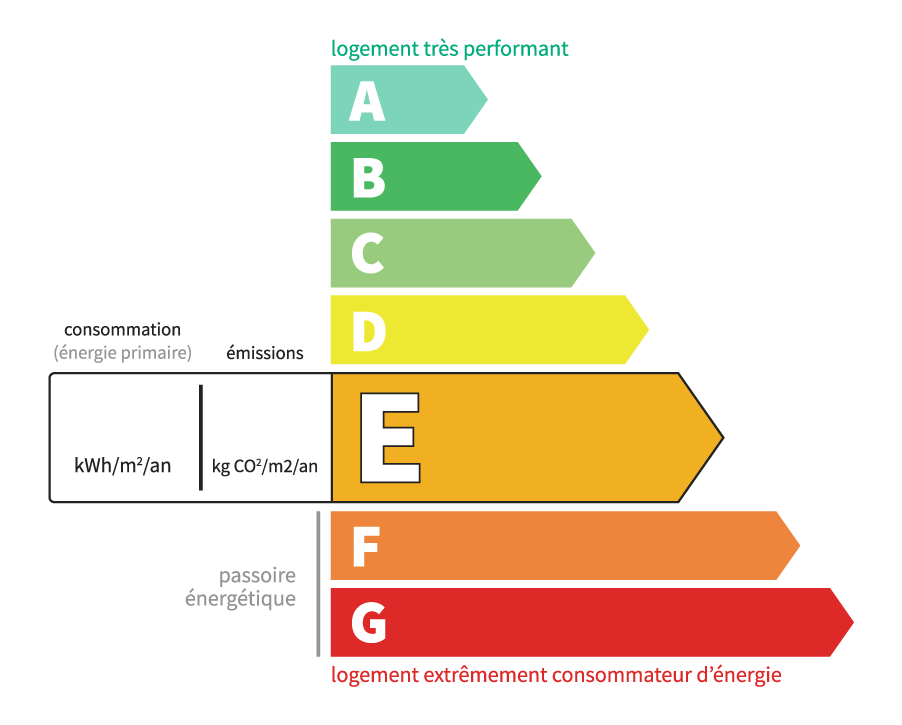
Consommation en énergie primaire :
212 kWh/m2/an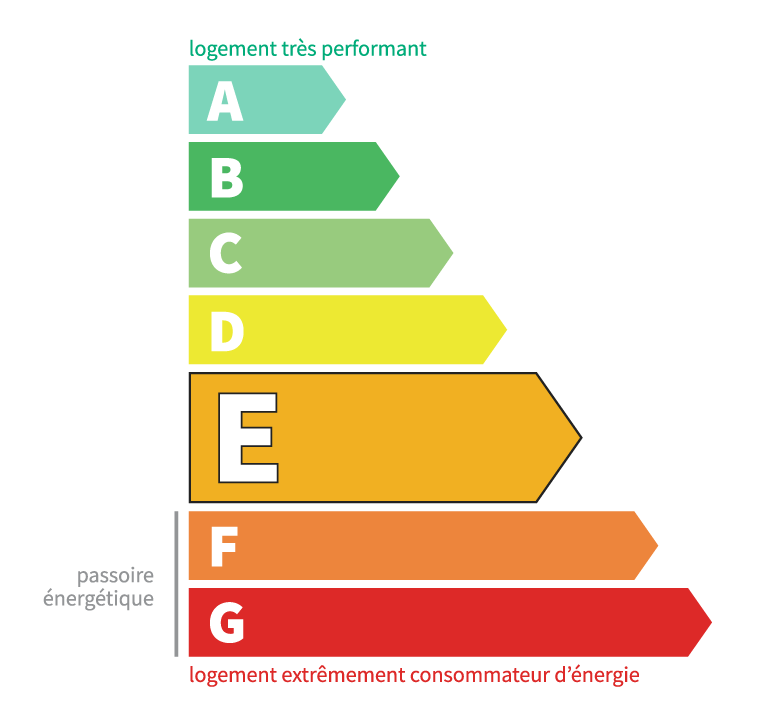
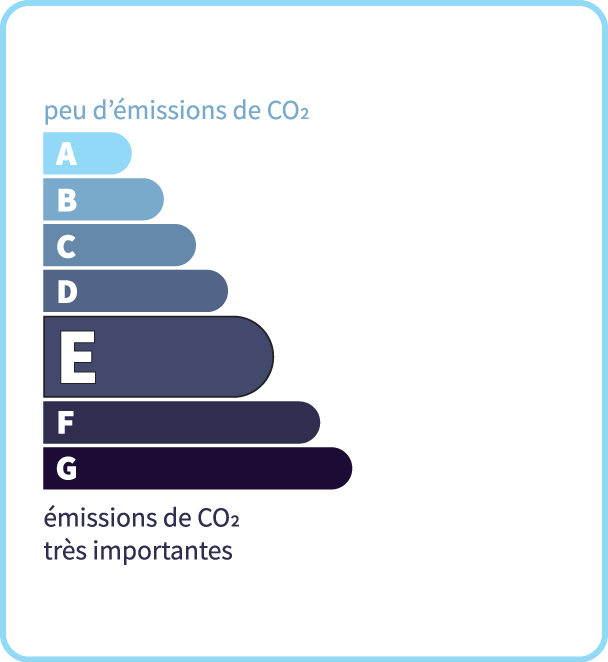
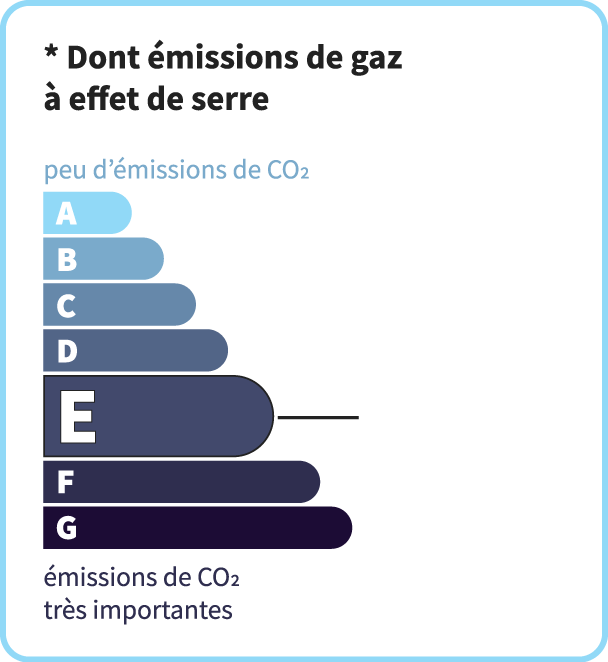
dont Émissions de gaz à effet de serre :
66 kg CO2/m2/an