

Mansion in the heart of a typical Périgord village
Description
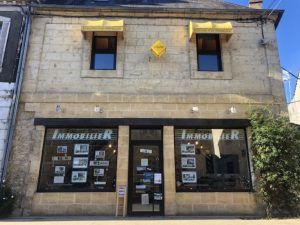
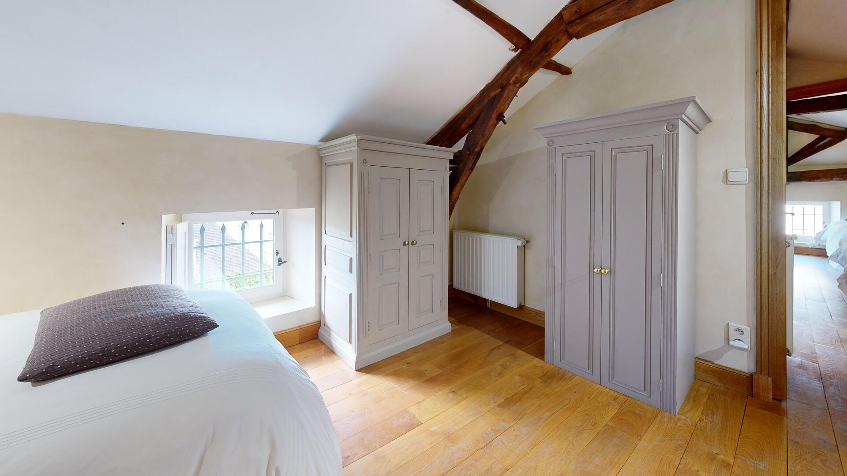
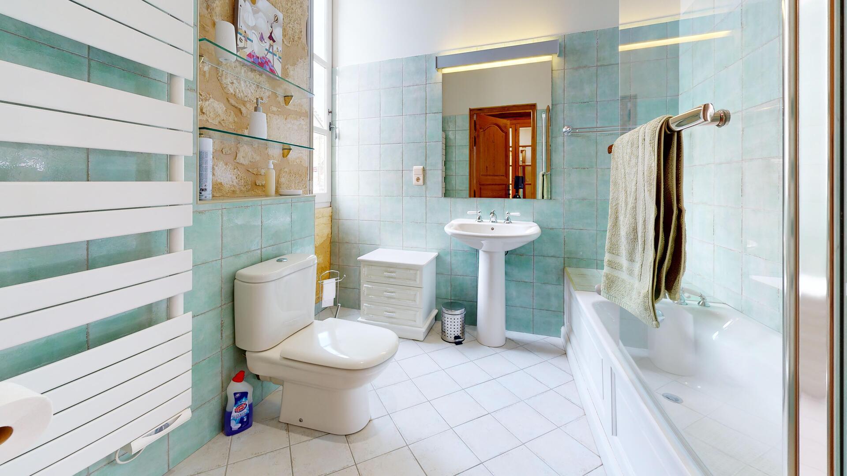
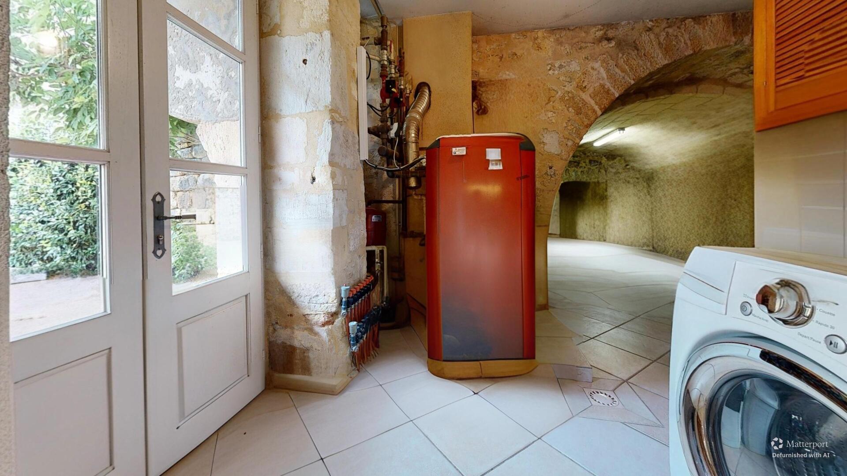
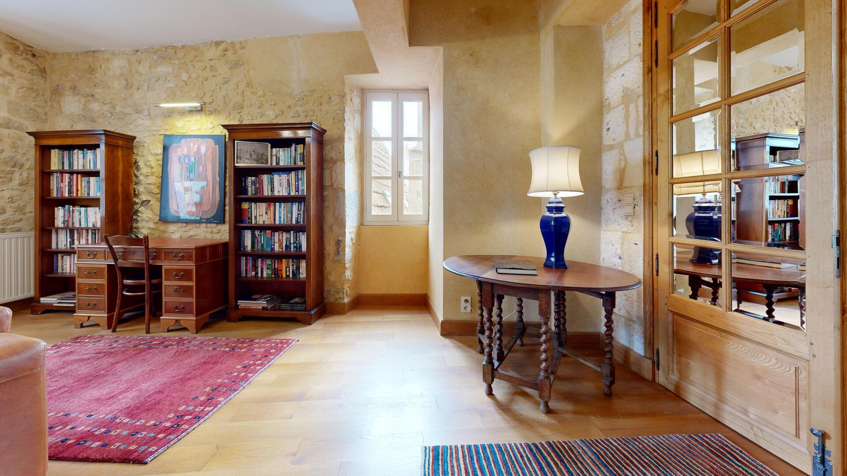
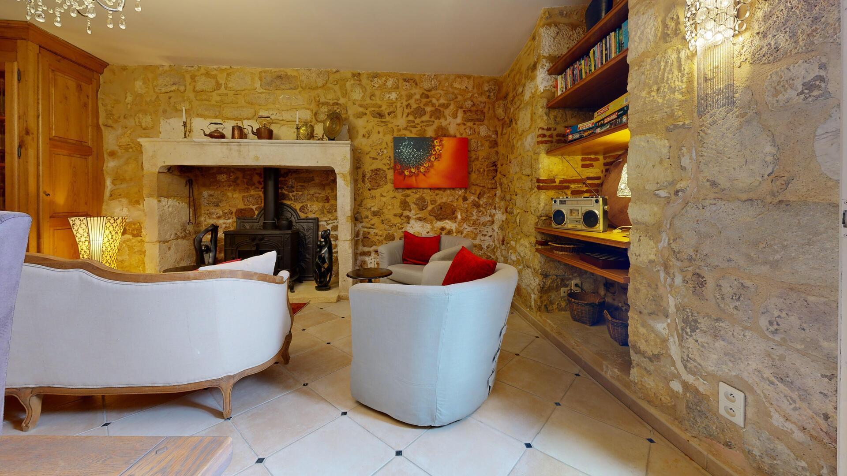
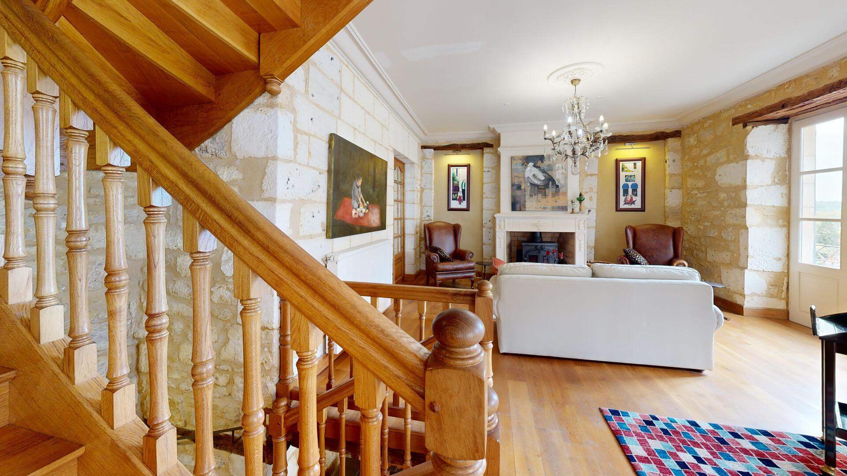
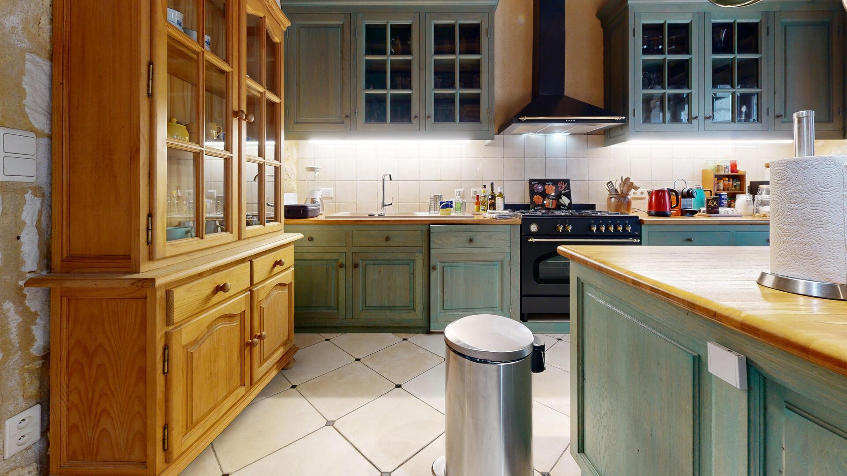
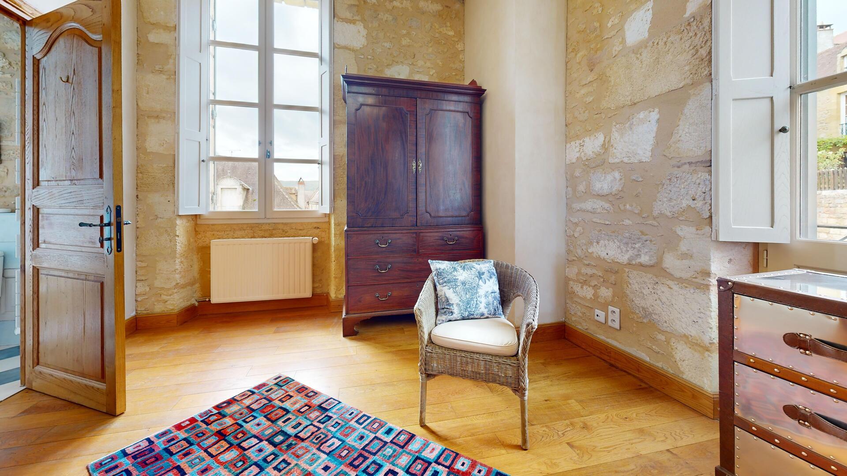
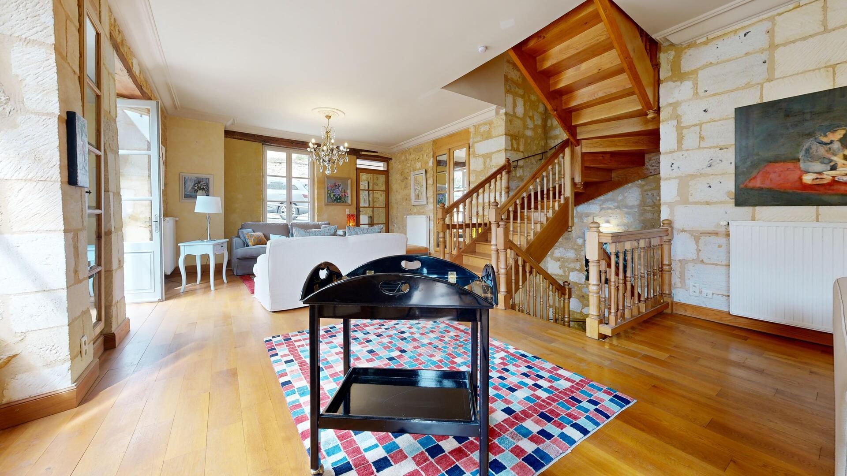
Do you dream of a home where you can just drop your bags and settle in? Discover this real gem in the center of Saint-Cyprien, in the heart of the Périgord Noir! Admire the magnificent stone facade of this village house, which has undergone a careful, high-quality renovation, preserving its old-world charm while offering modern comforts. IDEAL location: You are in the heart of the village, with immediate access to all shops, the train station, and schools (elementary and middle schools are a 5-10 minute walk away). Charm is everywhere: beams, vaulted cellar, and beautiful materials combine to create warm living spaces, notably the double living room with wood stove and open fireplace, offering beautiful volumes for entertaining. The house has 4 beautiful bedrooms, including two complete master suites (with bathroom and toilet). For relaxation, enjoy a bright veranda and a covered terrace. Spread over several levels, the house offers over 270m² of living space (4 bedrooms, 3 bathrooms, 2 large living rooms). The ground floor houses the kitchen/dining room, living room/dining room and a large vaulted cellar/laundry room, while the upper floors are dedicated to living rooms and bedrooms. In terms of comfort, you benefit from mixed heating (wood and fuel oil), double glazing, and fiber optic internet. This is a rare opportunity to live without a car in the heart of a dynamic and sought-after village. Information on the risks to which this property is exposed is available on the Géorisques website: www.georisques.gouv.fr
- 4 Bedrooms
- 7 Rooms
- 4 Bathrooms
- Living space: 225 m²
- Terrace surface: 20 m²
- Area: ST CYPRIEN AREA
- Environment: Urban
- Condition: Very good
- Year: 1900
- Orientation: South
- Kitchen: Independant
- Heating: Wood & Oil
- Style: Stone
Details
Ground floor
- Cellar(s) vaulted cellar/boiler room/laundry room 25m2
- Kitchen(s) /dining room 38.4m2
- Lounge(s) /dining room with wood-burning stove 31.9m2
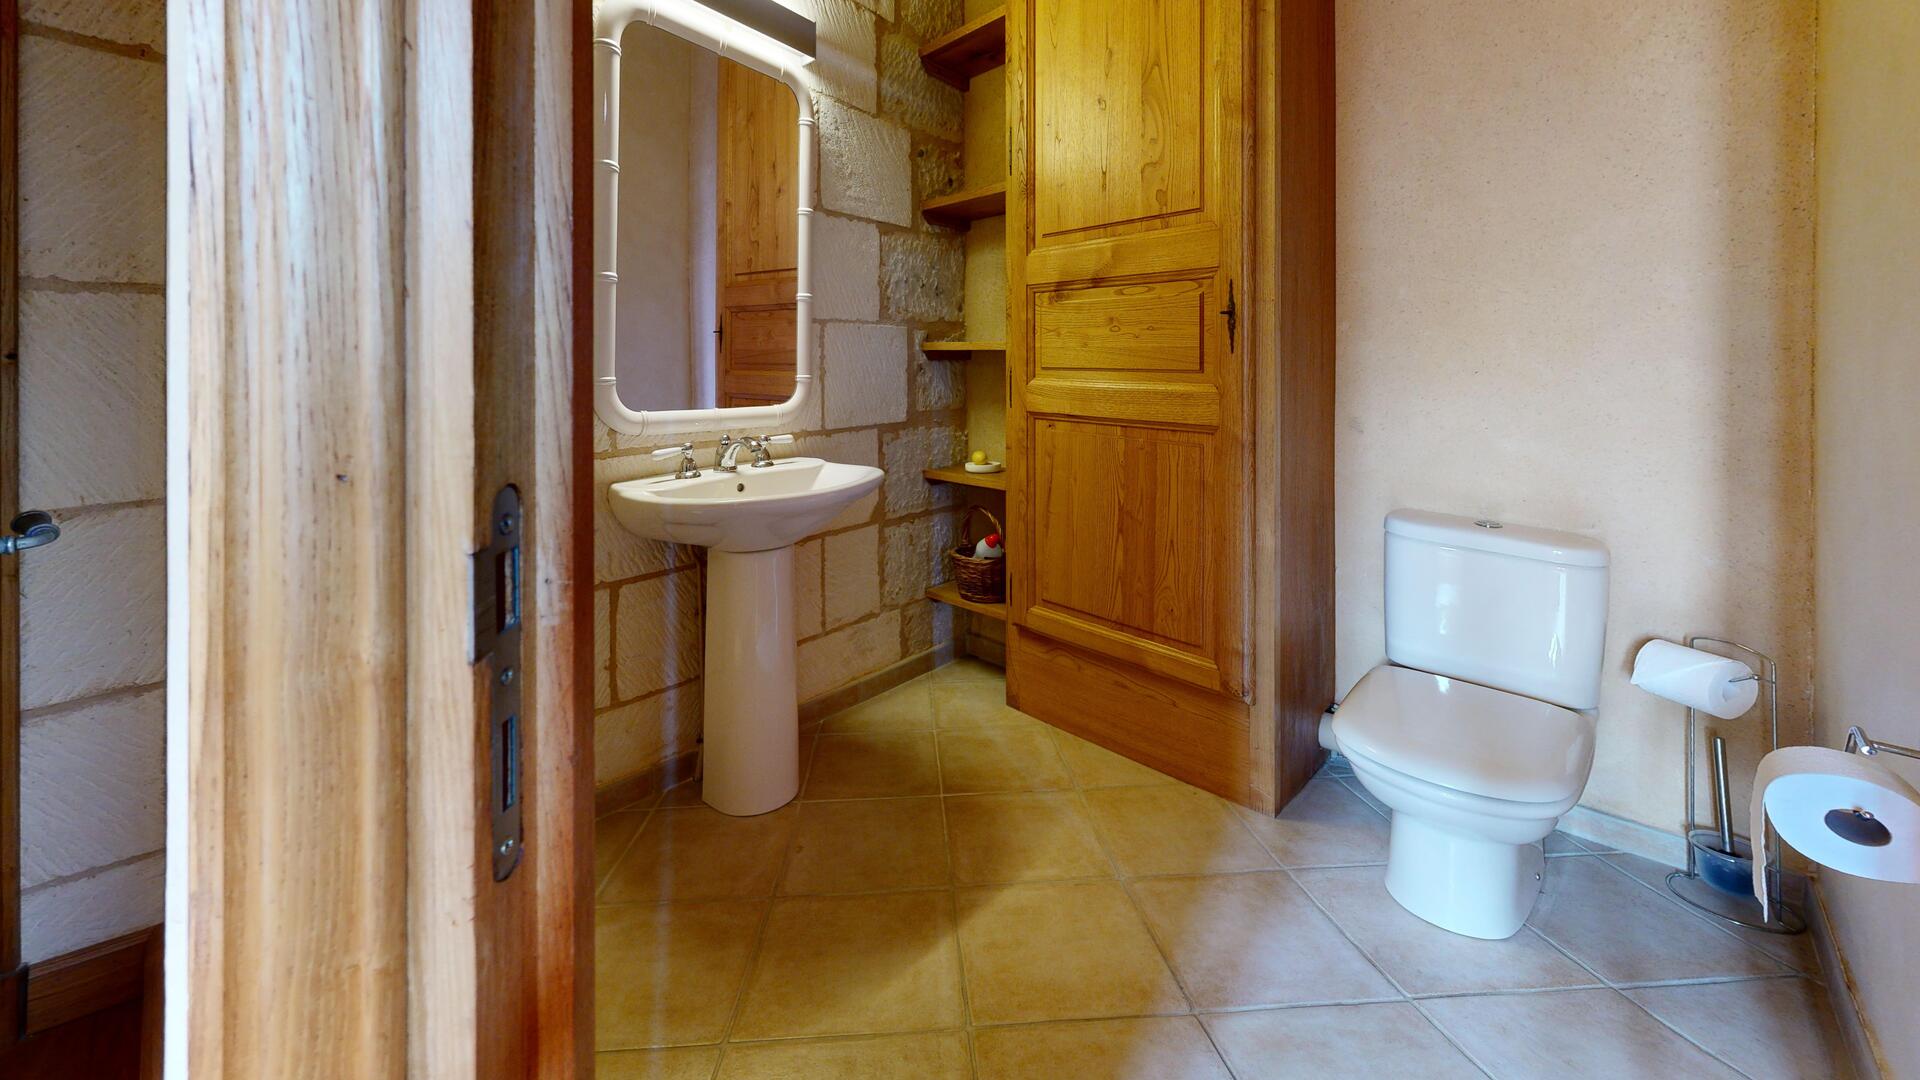
- Washroom(s) 4,4m2
2nd floor
- Bedroom(s) With bathroom and toilet 23 and 22.7m2
- Terrace(s) covered 17.3m2
- Veranda(s) 18,3m2
Heating
- Wood
- Oil central heating
Services
- School and college 5/10 minutes walk
- Nearest shops :
- Railway Station
1st floor
- Lounge(s) living room with stove 64.5m2 and TV room with op
- WC with hand-washer
3rd floor
- Bedroom(s) 21.7m2 and 20.7m2
- Landing 2,8m2
- Shower room(s) with wc 4m2
Windows
- Double Glazing
Energy Performance Diagnosis (Energy report)
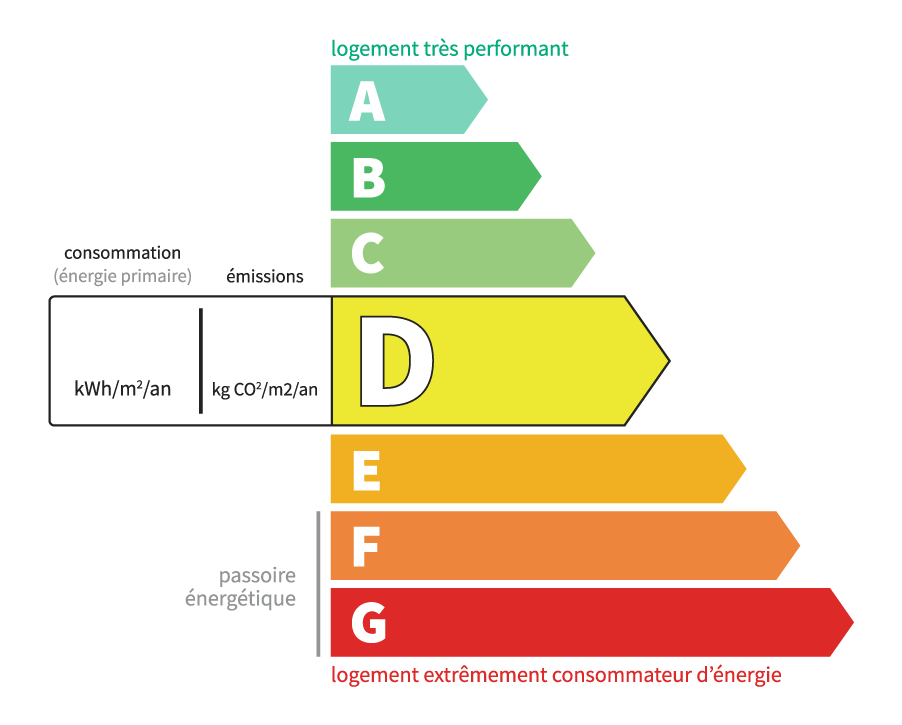
Consommation en énergie primaire :
163 kWh/m2/an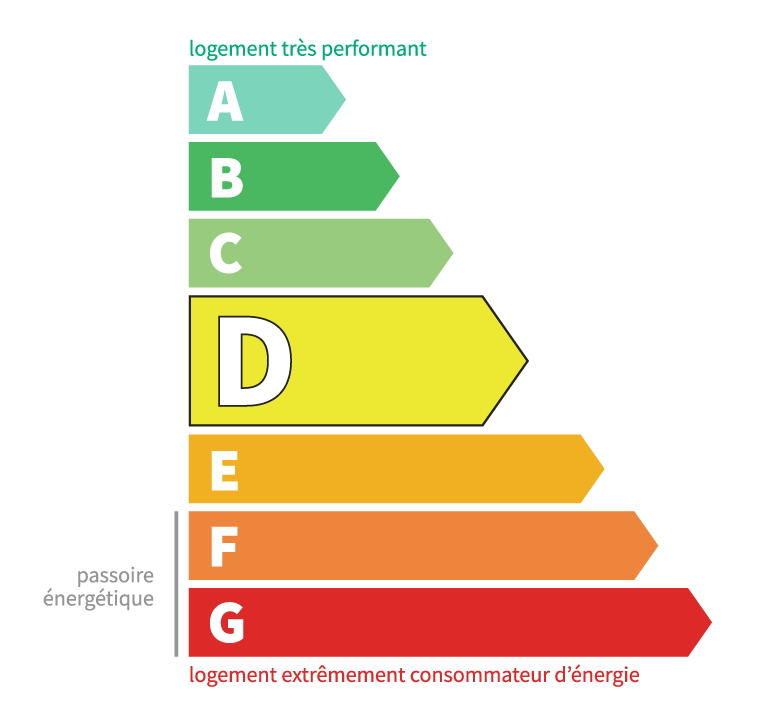
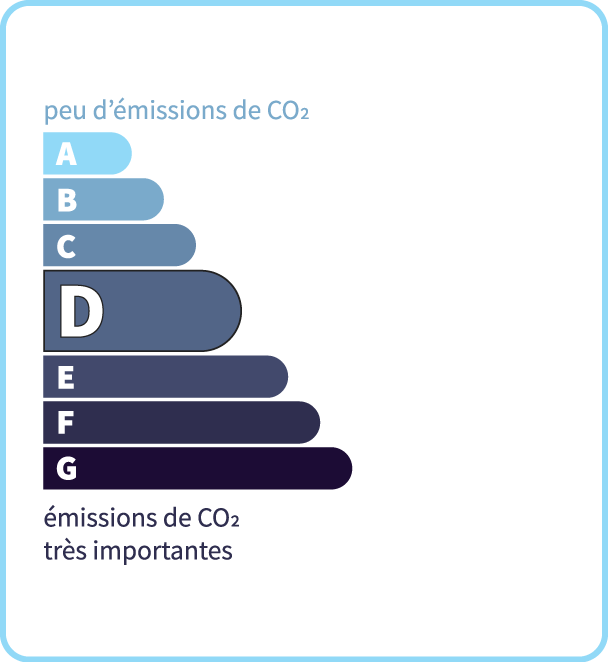
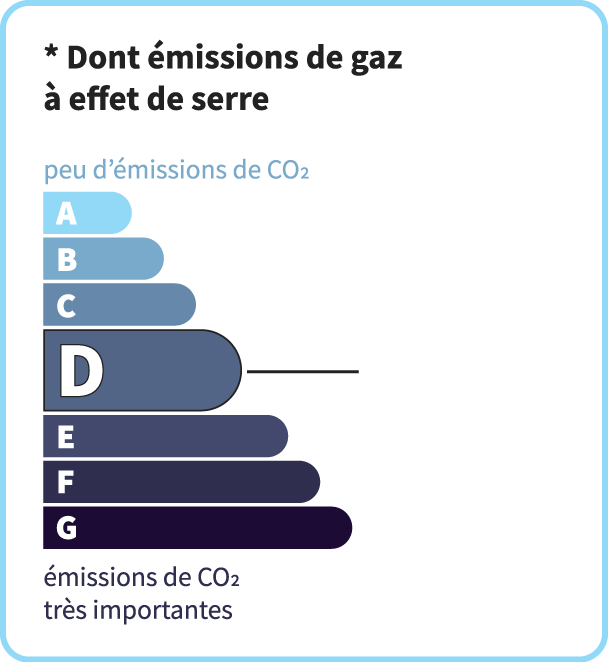
dont Émissions de gaz à effet de serre :
33 kg CO2/m2/an