OLD FARMHOUSE
Description
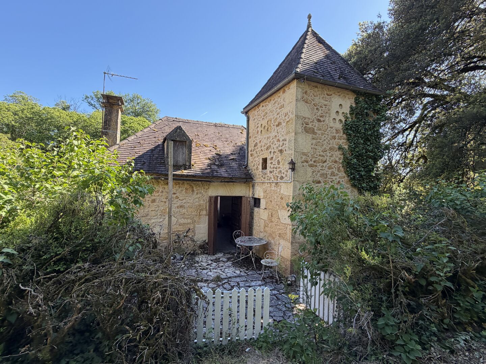
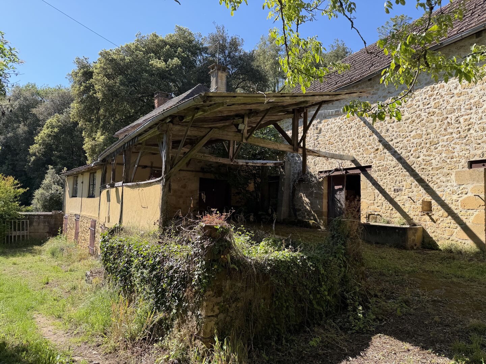
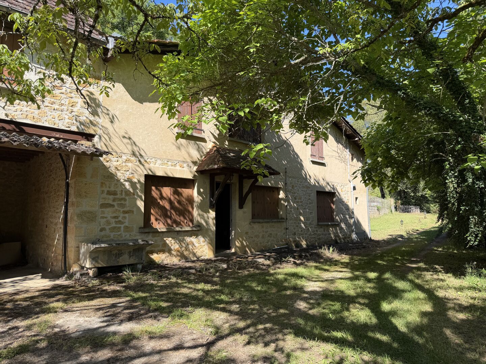
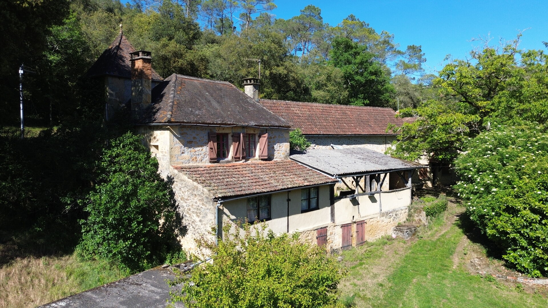
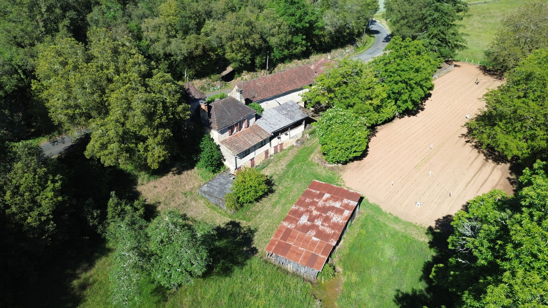
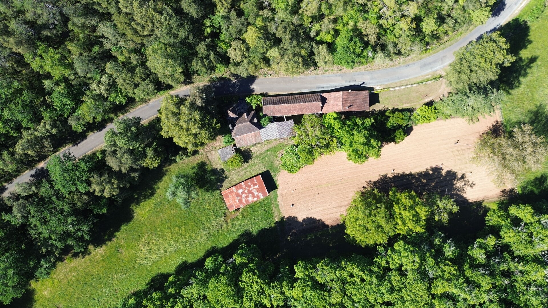
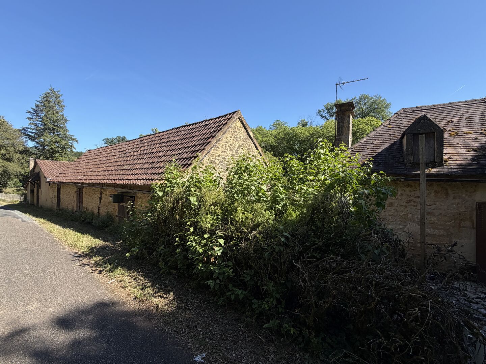
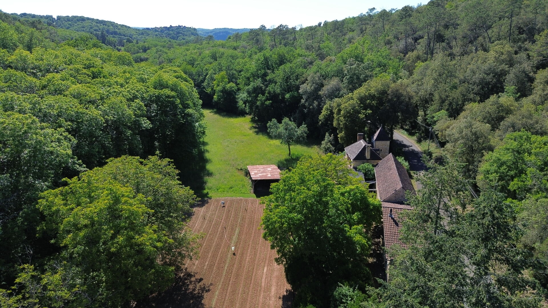
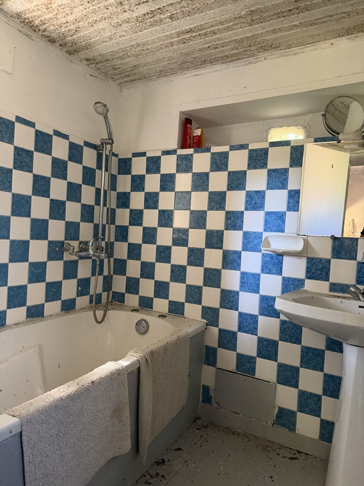
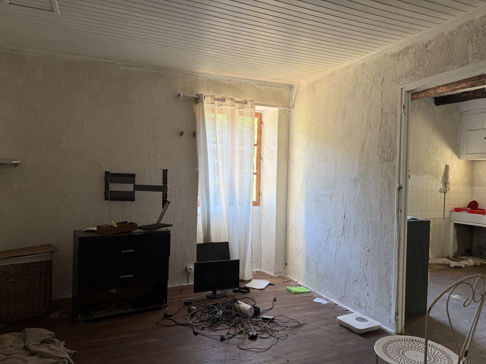
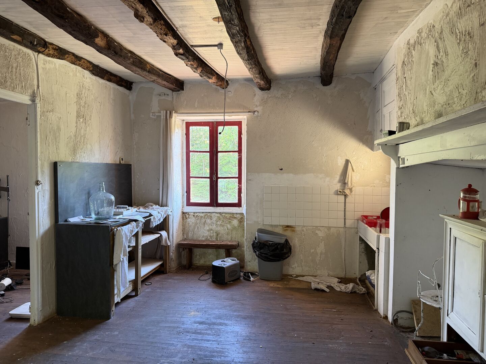
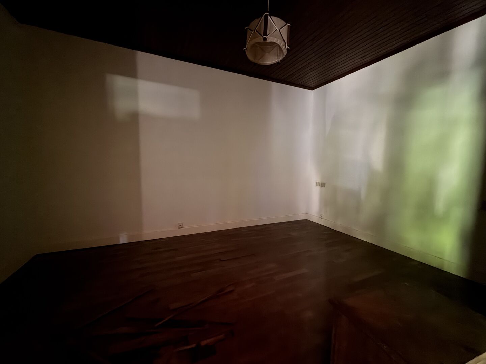
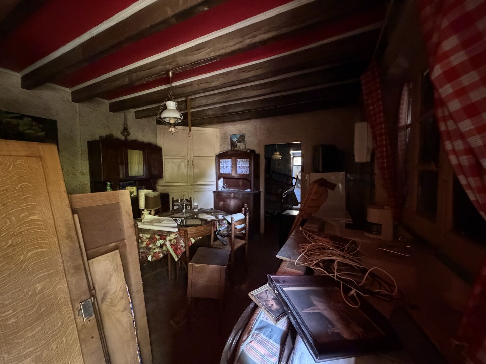
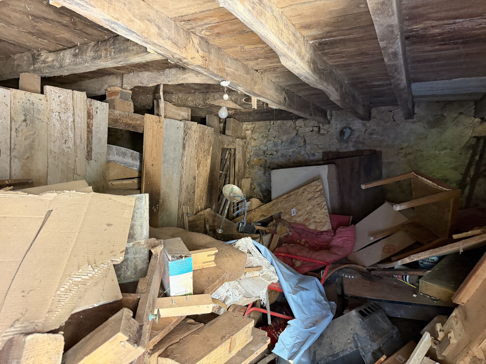
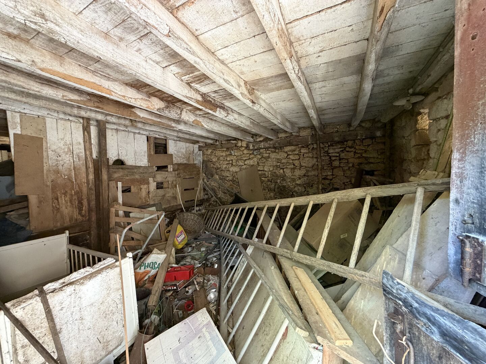
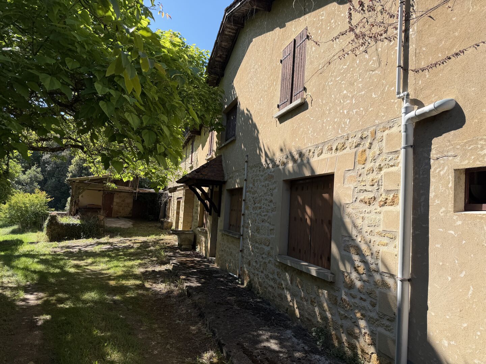
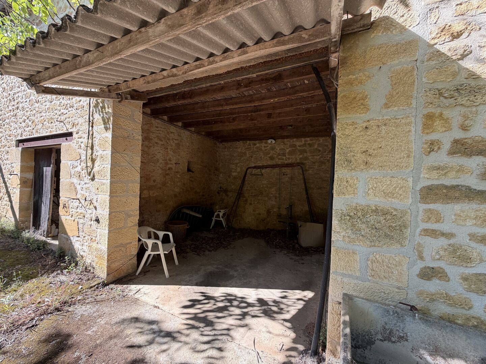
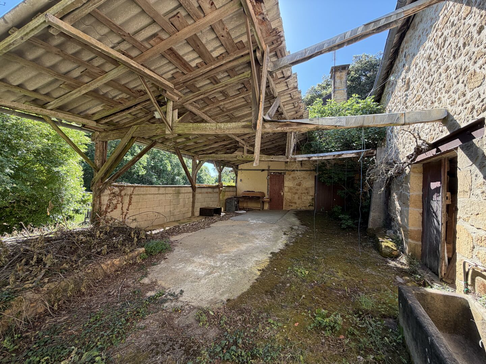
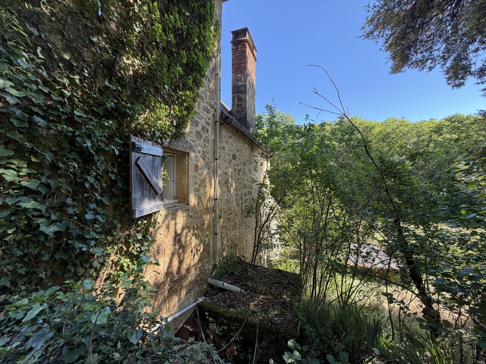
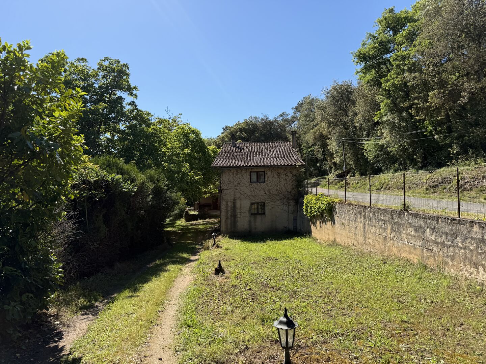
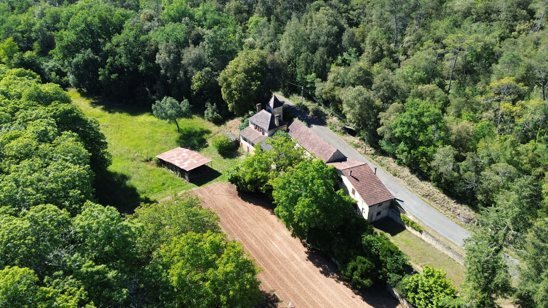
An old farmhouse in need of complete renovation, located near the bastide town of Domme on 3 hectares of land. The two separate houses offer the possibility of creating three vacation rentals or converting them into a family home. The farm is laid out as follows: 1st Residential House Ground Floor: - living room/kitchen 22.4 m² - bedroom 11.8 m² - bedroom 14.2 m² + bathroom 6.4 m² First Floor (no connecting staircase; exterior access): - living room/kitchen 23.7 m² - bedroom 12.8 m² - bedroom 17.2 m² - bedroom 14.6 m² + bathroom 6.4 m² Second Residential House Ground Floor: -Bedroom 12 m² -Living room 9.3 m² First Floor (No connecting staircase. Access from the outside): -Kitchen 18 m² -Living room 15 m² -Bathroom 3.5 m² Outbuildings: - Covered patio: 16 m² - Attic: 40 m² - Cellar: 33 m² - Barn: 49 m² - Wood shed - 4 water tanks Information on the risks associated with this property is available on the Géorisques website: www.georisques.gouv.fr
- 6 Bedrooms
- 10 Rooms
- 1 Bathrooms
- Garage: 1 car(s)
- Living space: 187 m²
- Land surface: 29 674 m²
- Property tax: 508 €
- Area: DOMME AREA
- Environment: No Neighbourg
- Condition: Undefined
- Year: 1850
- Orientation: North South
- Kitchen: Independant
- Heating: None
- Style: Stone
Details
Property location
- Isolated countryside
Ground floor
- Cellar(s) 32.70
- Bedroom(s) 11.8m2/14.23m2/17.23m2/12.8m2/14.6m2
- Room 9.28m2
- Open plan living area 23.70m2
- Lounge(s) 12m2
- Dining room(s) 22.40m2
- Washroom(s) 6.38m2/ 6.40m2
- WC
Outbuildings
- Barn 49m2
Windows
- Wood
- Simple Glazing
Land
- Wooded
- Woods
- Meadowland
Garden Level
- Basement / Cellar
1st floor
- Bedroom(s) 15m2
- Kitchen(s) 18m2
- Bathroom(s) 3.50m2
Other equipment
- Water collection unit
- Septic tank
- Fireplace(s)
Other rooms
- Garage(s) 16.40m2
- Attic 40m2
Energy Performance Diagnosis (Energy report)